01 — Architecture & Interior Design

Forms shaped by light, landscape and life
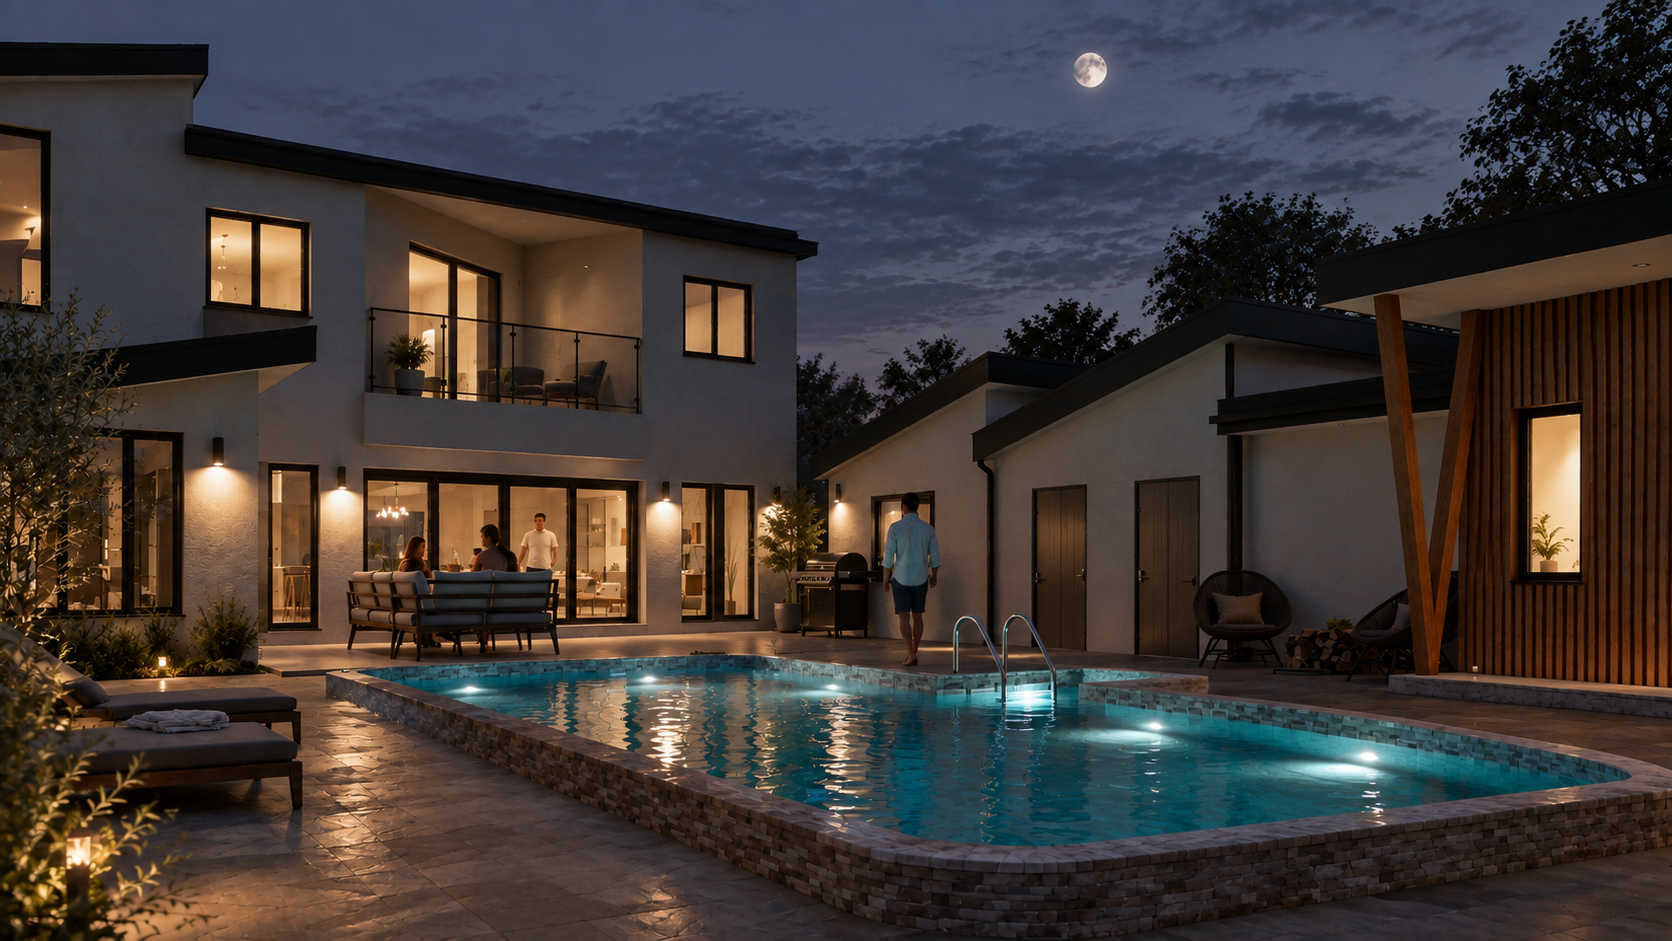
We design buildings and interiors as a single, continuous idea, so the view from a window, the grain of a floor and the glow of a lamp all tell the same story.

From private residences and pool pavilions to workplaces, cafés and community forms, our work is quiet, tactile and made to age beautifully.

Philosophy

Calm is designed, not decorated

Good forms don’t shout. They hold you.

We start with the fundamentals — orientation, proportion, the path of the sun — and let the architecture do the heavy lifting. Materials are honest and warm: oak, limewash, linen, stone, clay. Lighting is layered so that a form changes character from morning to night.

Because Quo Forma is also a working art and ceramics studio, our interiors are completed with original pieces rather than off-the-shelf accessories. The result is a form that feels collected, personal and entirely its own.

What we do

Services

  • 01

    Architecture

    New-build homes, extensions and pavilions designed to sit gracefully in their landscape from feasibility and planning through to completion.

  • 02

    Interior Design

    Complete interior schemes: spatial planning, joinery, lighting design, material and colour palettes, furniture and styling.

  • 03

    Workplace

    Offices that people want to return to — balancing focus, collaboration and rest, with a sense of hospitality at every turn.

  • 04

    Residential

    Homes shaped around the way you live, from whole-house renovations to single rooms, with light, materials and comfort considered at every scale.

  • 05

    Hospitality & Community

    Cafés, studios, wellness forms and shared venues with a distinct atmosphere and the durability to match.

  • 06

    Art Curation

    Bespoke paintings, drawings and ceramics commissioned from our studio and placed with intention, completing every scheme.

From sketch to form

Every form begins on paper

Our concept boards bring together sketches, palettes and materials, so you can feel a form long before it is built.

Reception, Workplace HQ

Concept → Completed
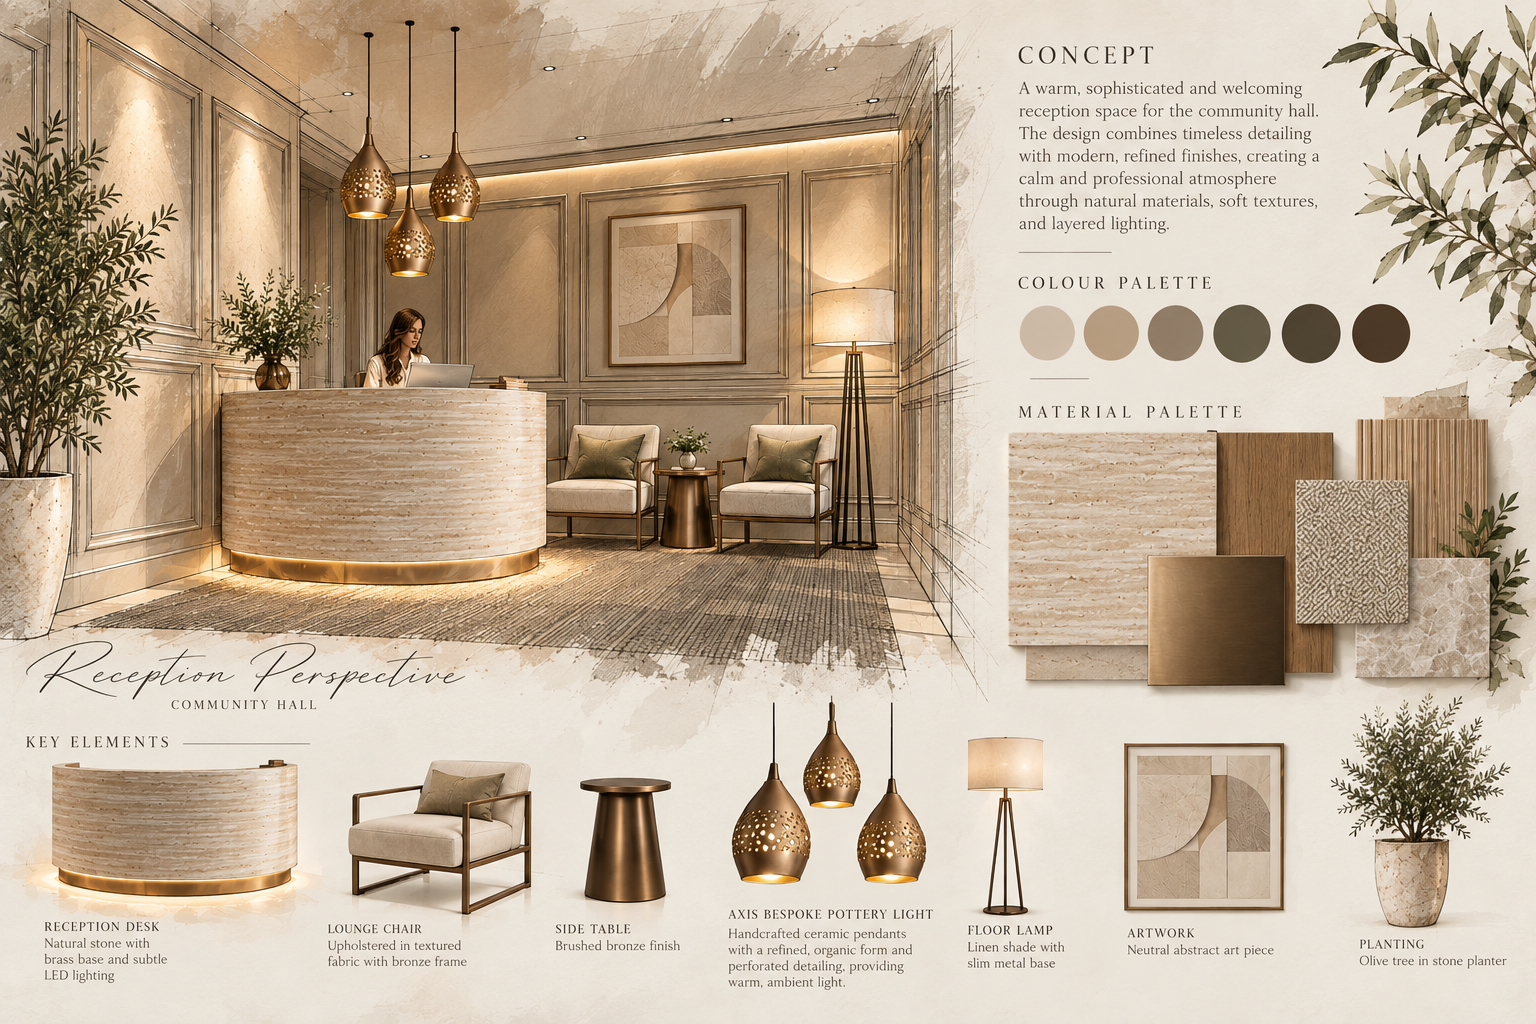
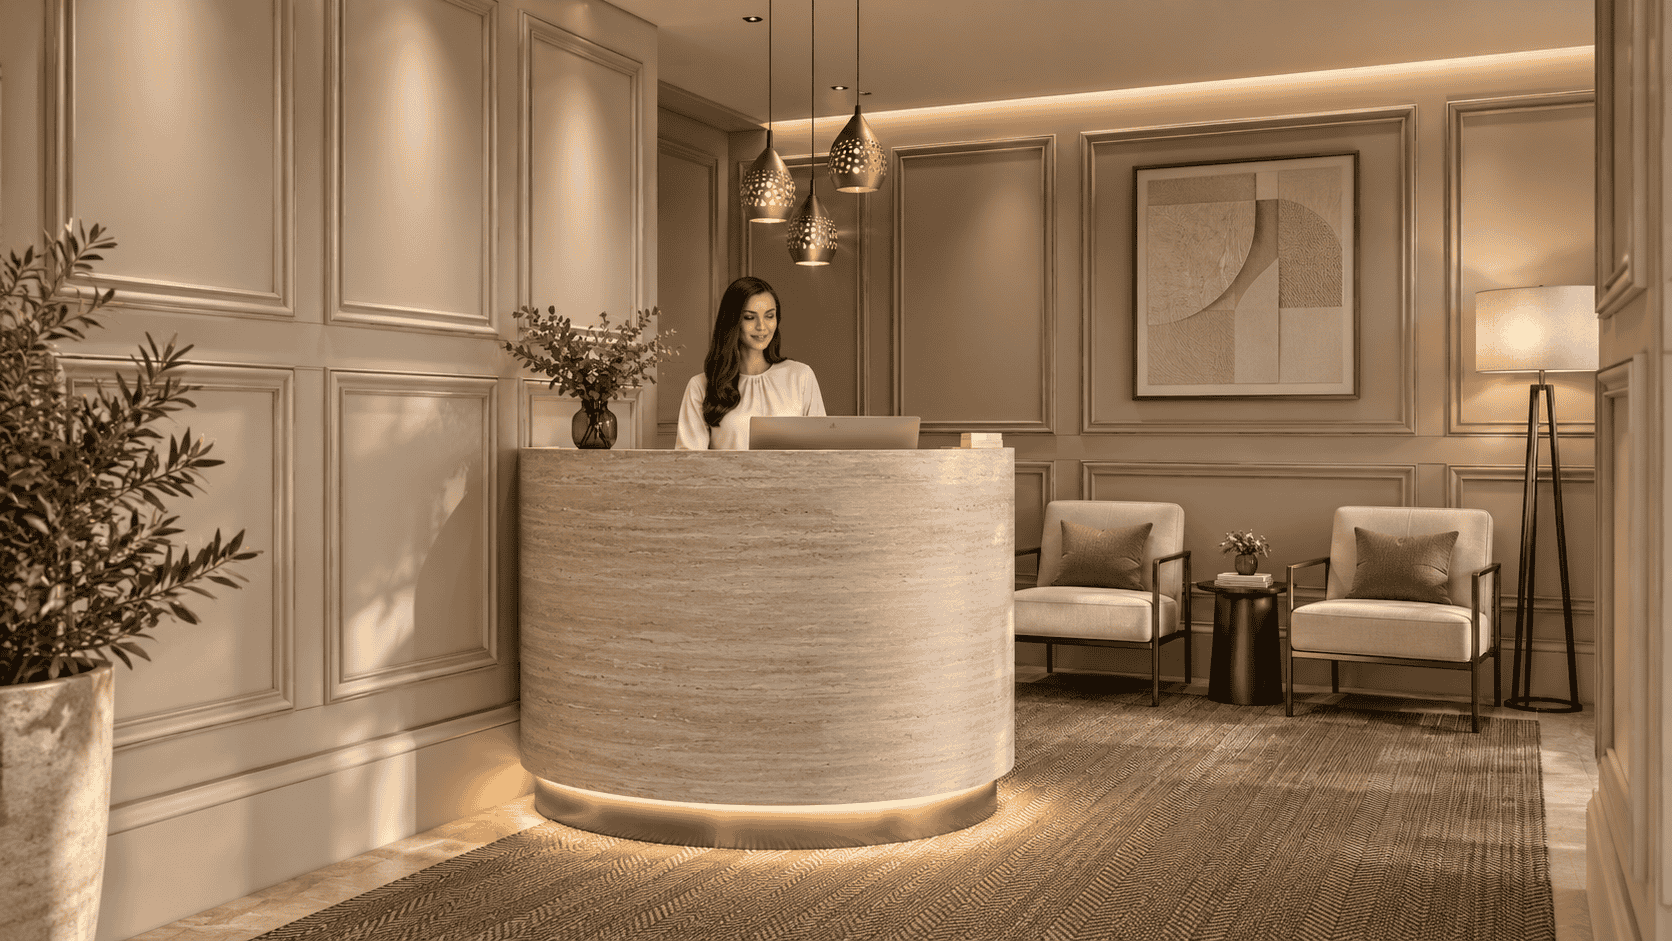
Concept board for a reception with sketches, colour palette and material samples
Concept board
Completed reception with curved fluted desk and panelled walls
Completed

The Atrium

Concept → Completed
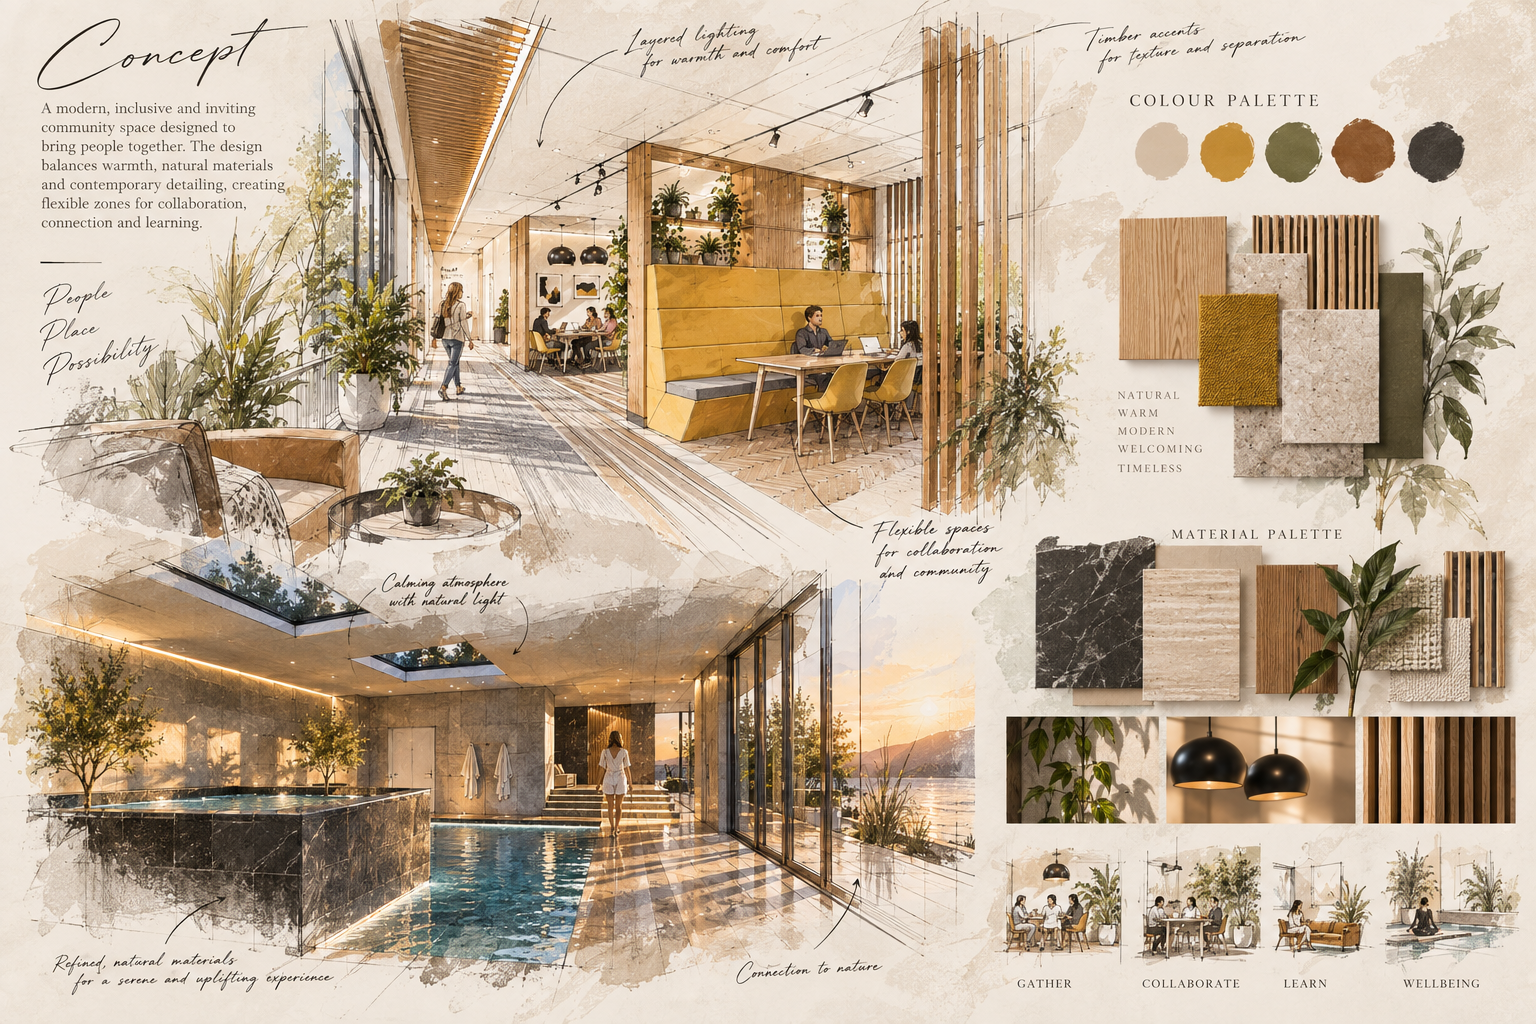
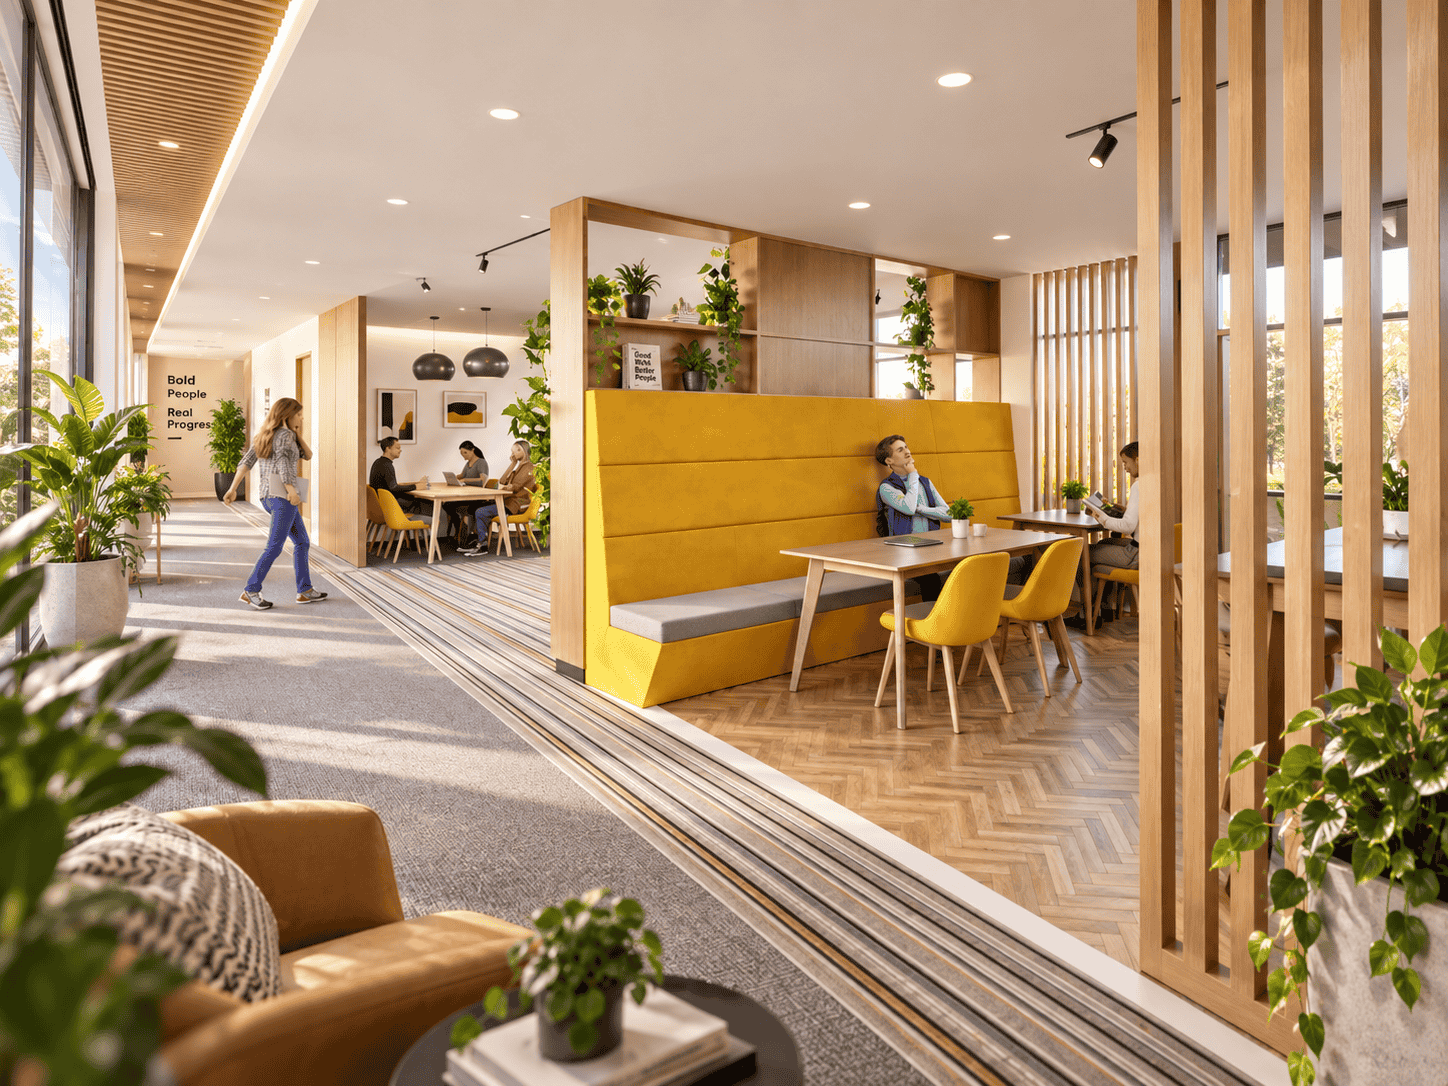
Concept board with watercolour sketches of a workplace atrium and pool
Concept board
Completed atrium with timber screens and ochre booth seating
Completed

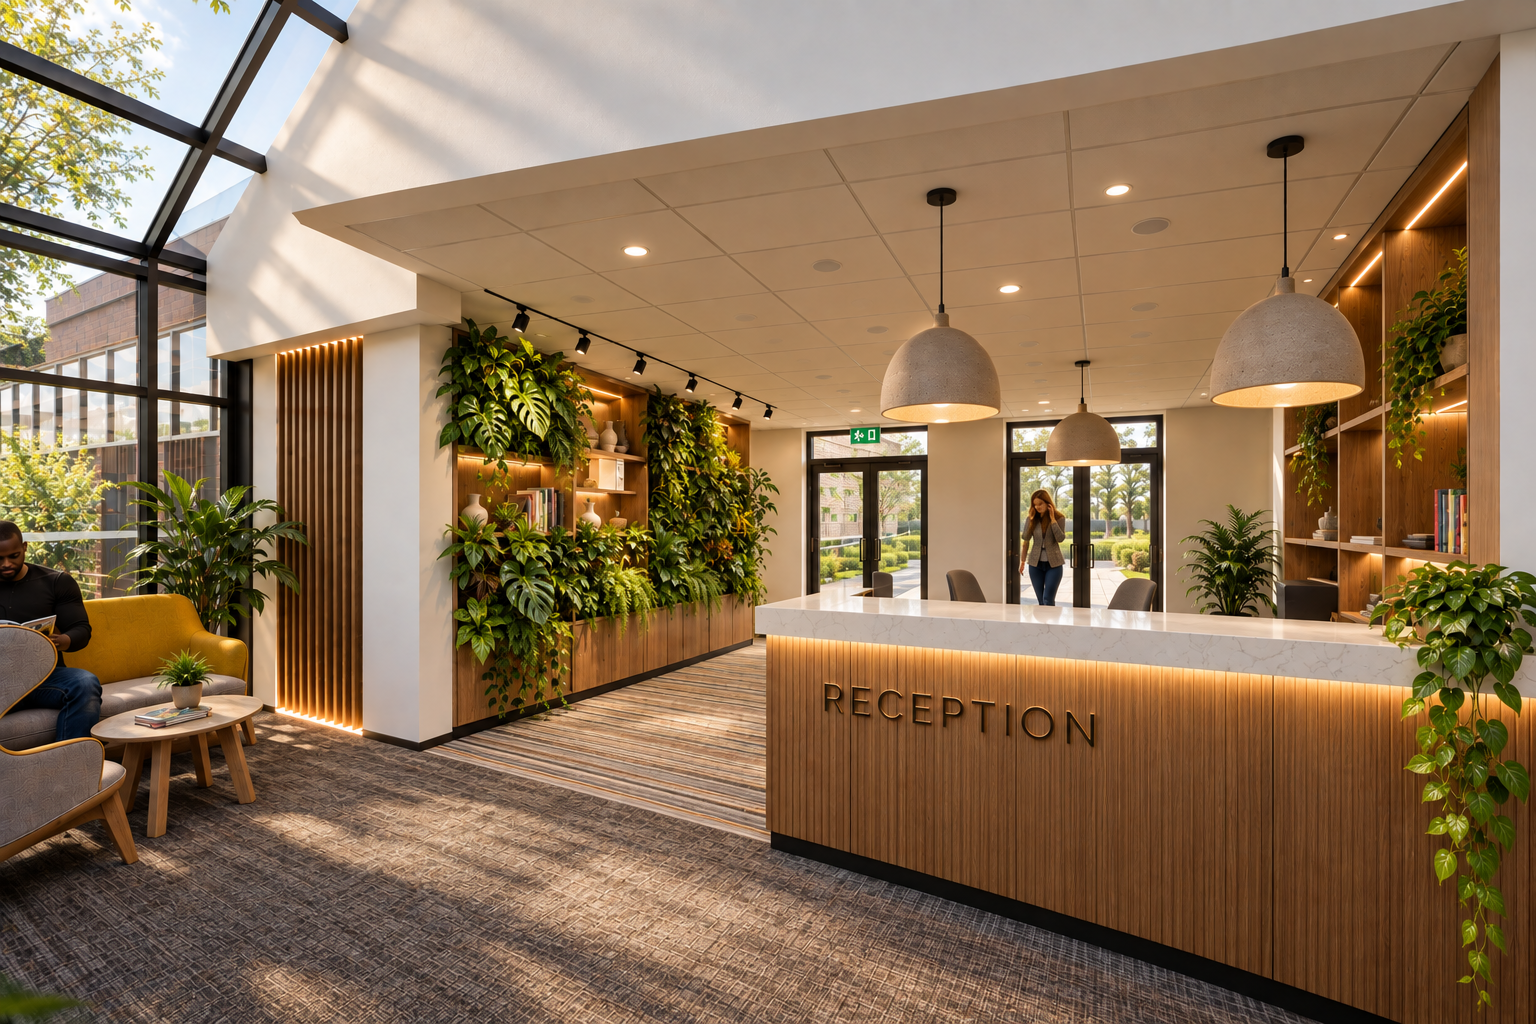
Garden Reception

Concept → Completed
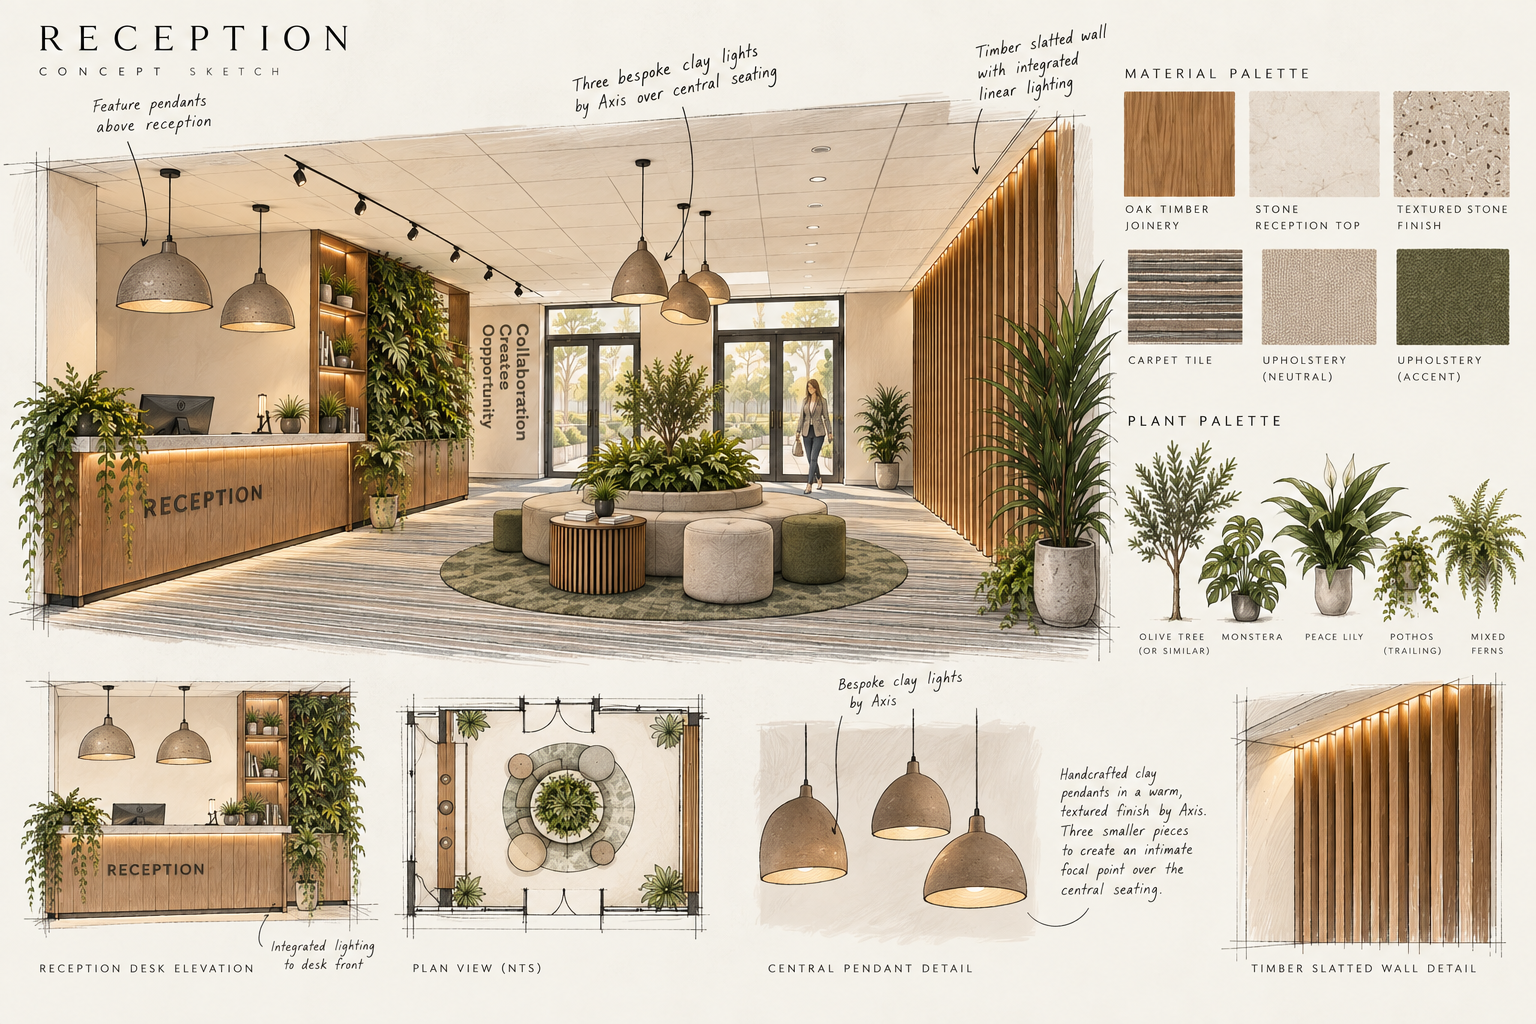
Concept board for a planted reception with timber slats and pendant lights
Concept board
Completed reception with living wall, glazed roof and timber desk
Completed
Portfolio

Selected projects

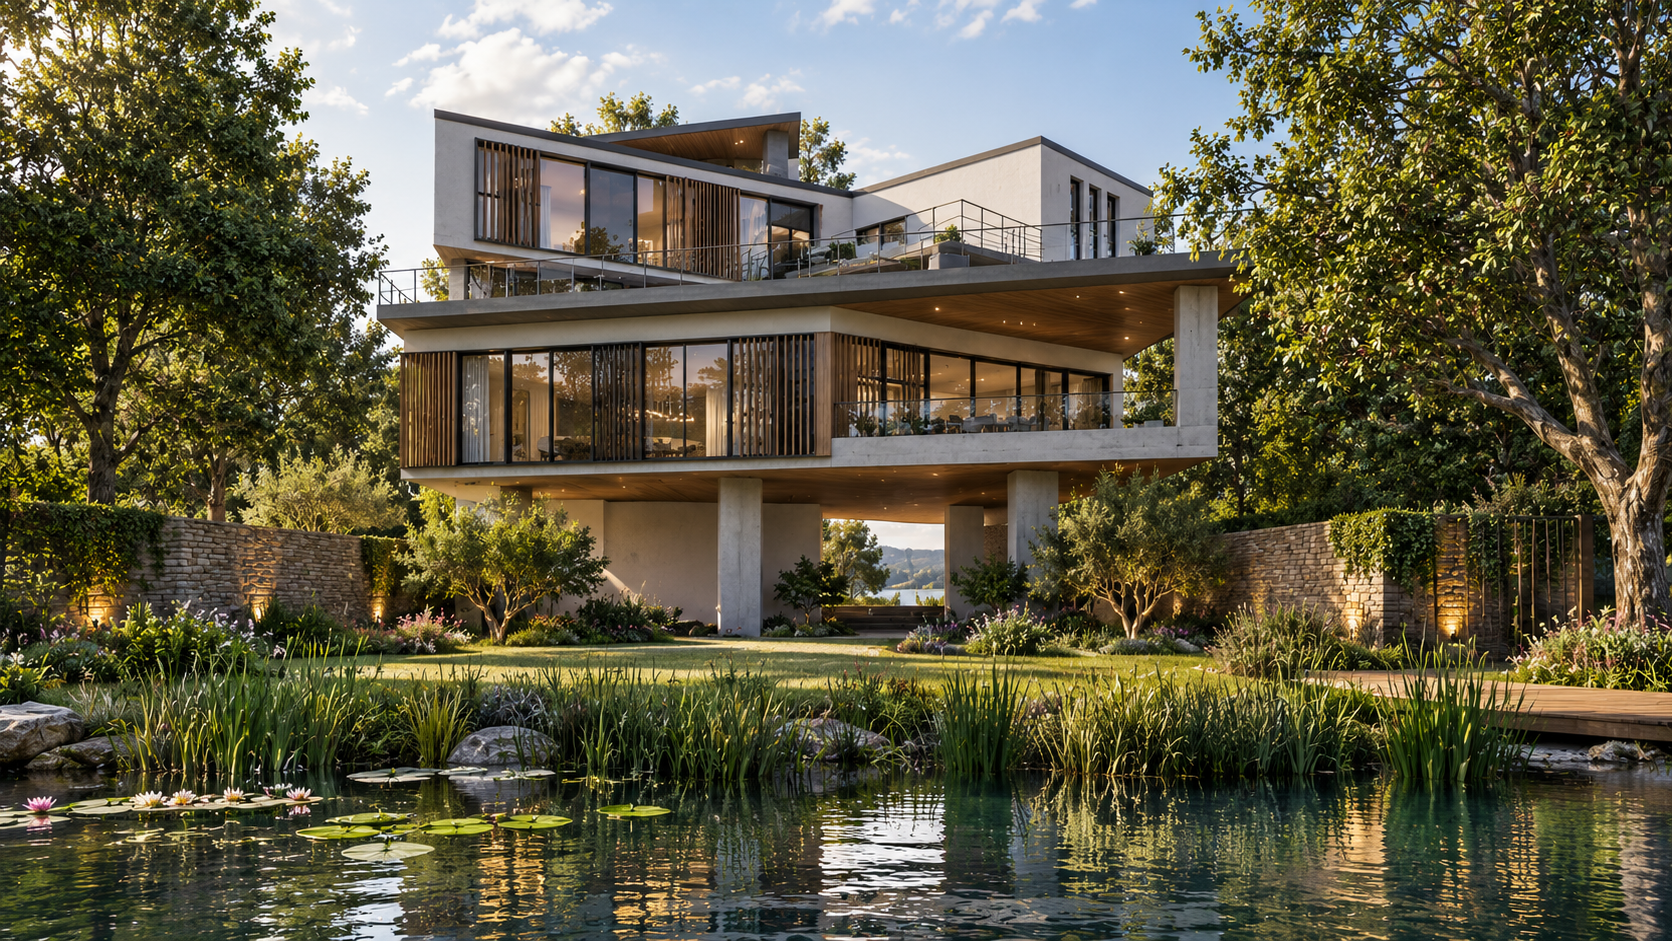
Multi-level contemporary house among trees beside a pond
Woodland House Residential
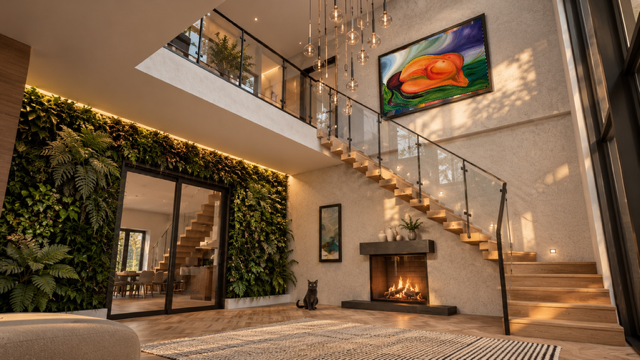
Double-height hall with living wall, fireplace and glass stair
The Living Wall House Residential
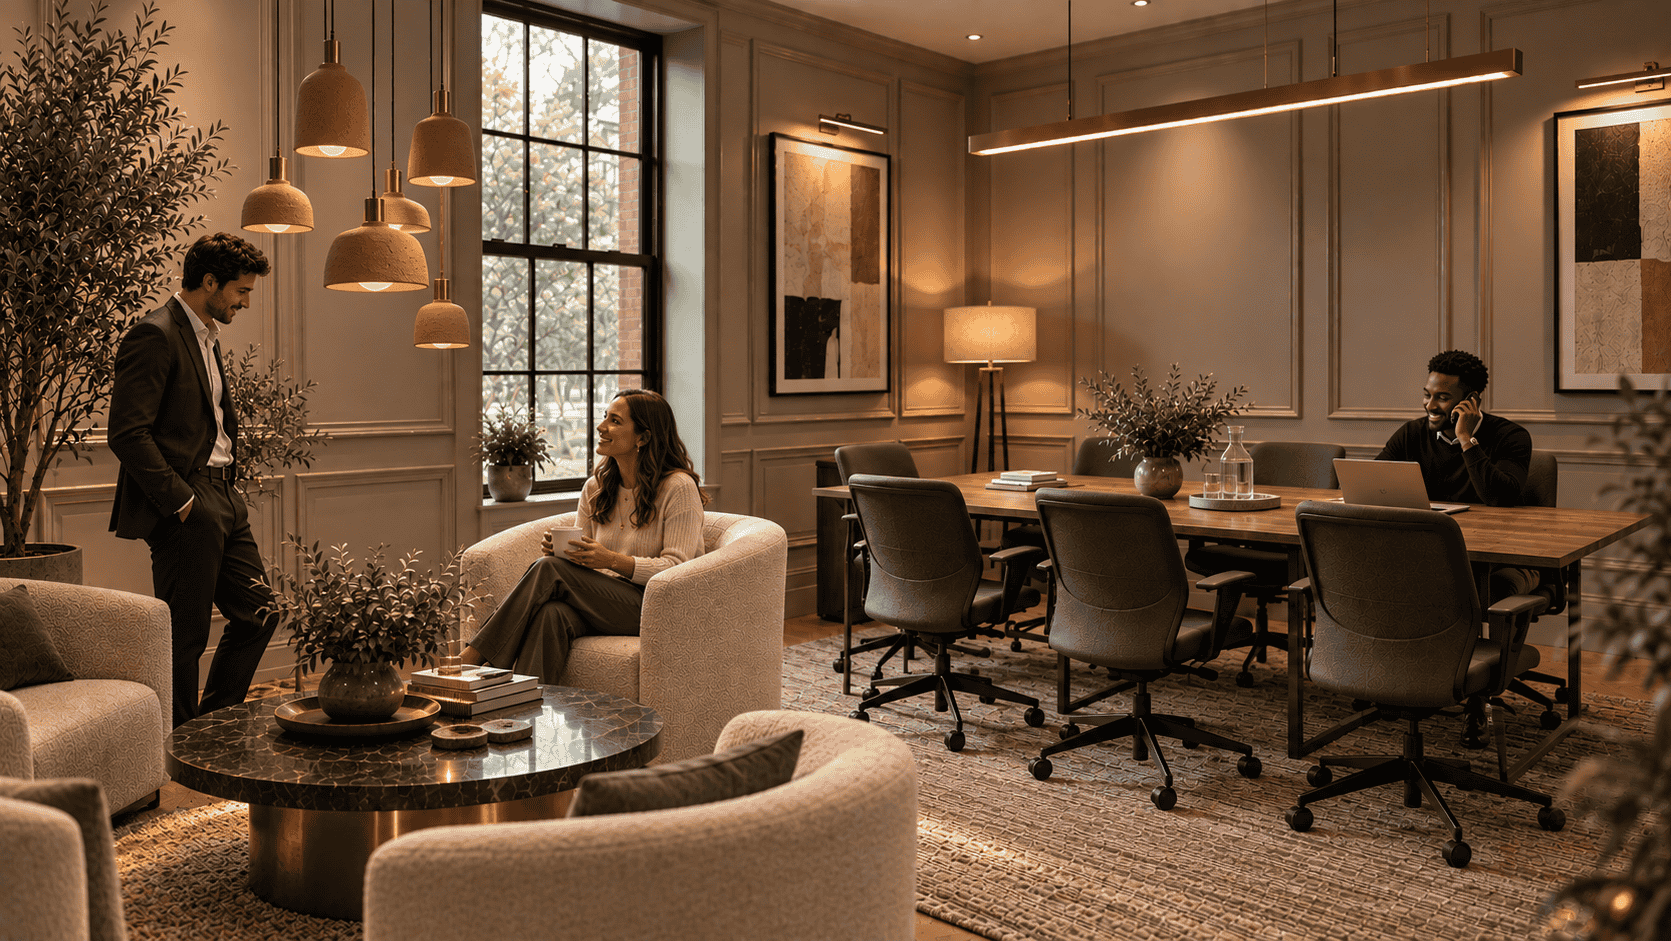
Panelled workplace with lounge seating and meeting table
Panelled Studio Workplace
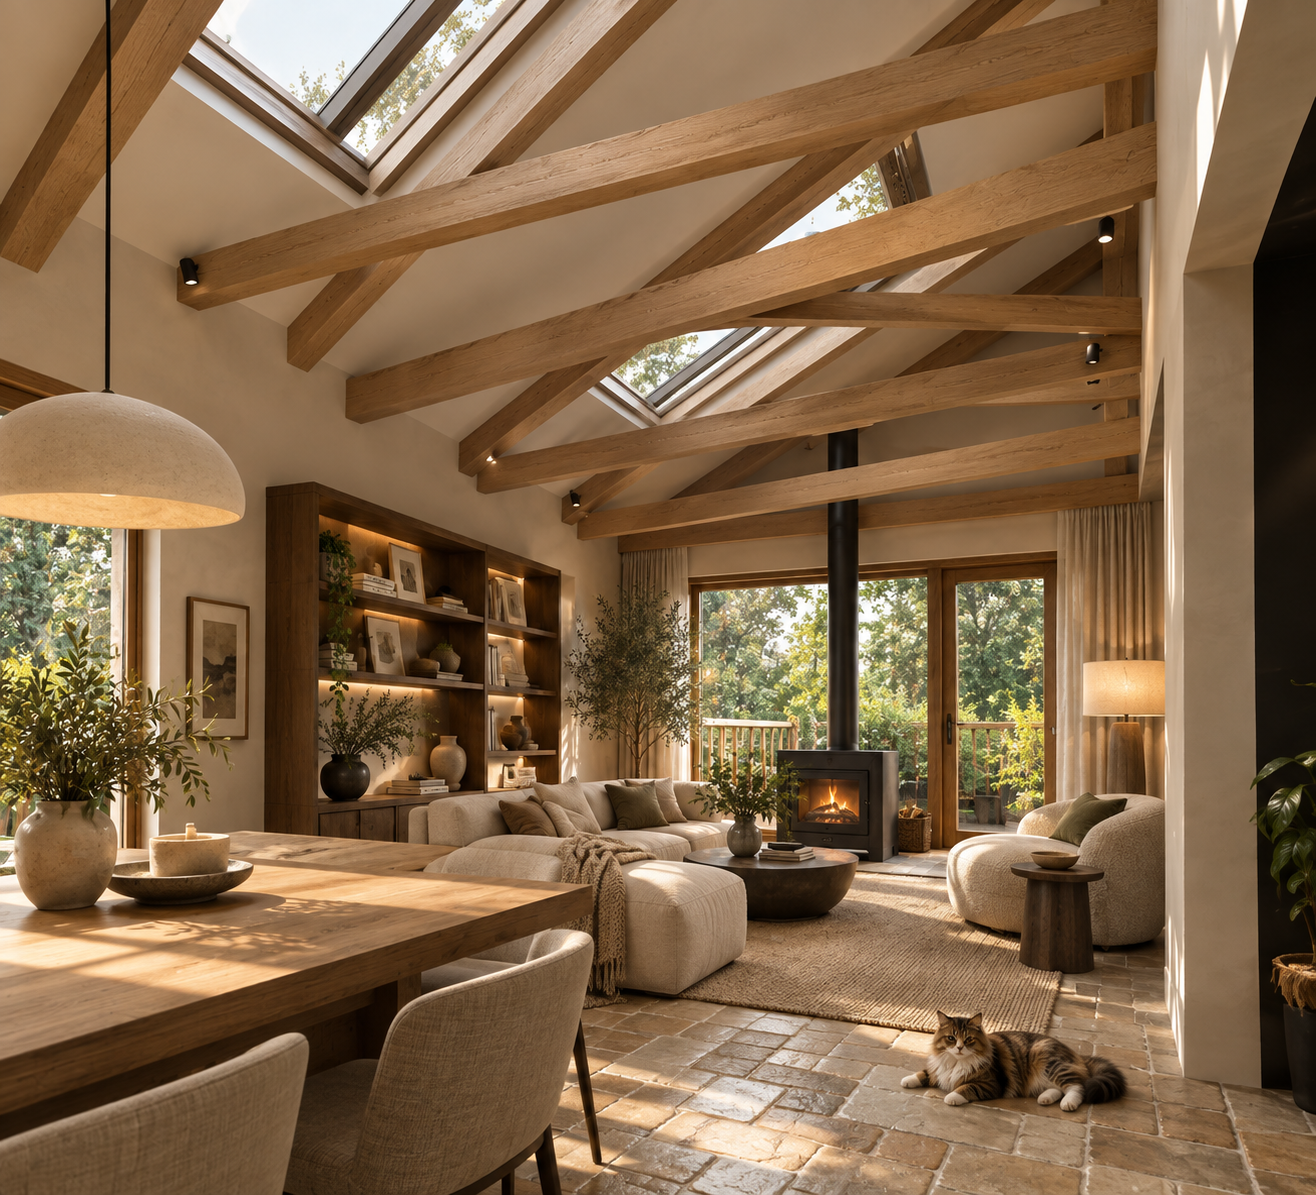
Barn conversion with exposed timber beams and wood stove
Barn Conversion Residential
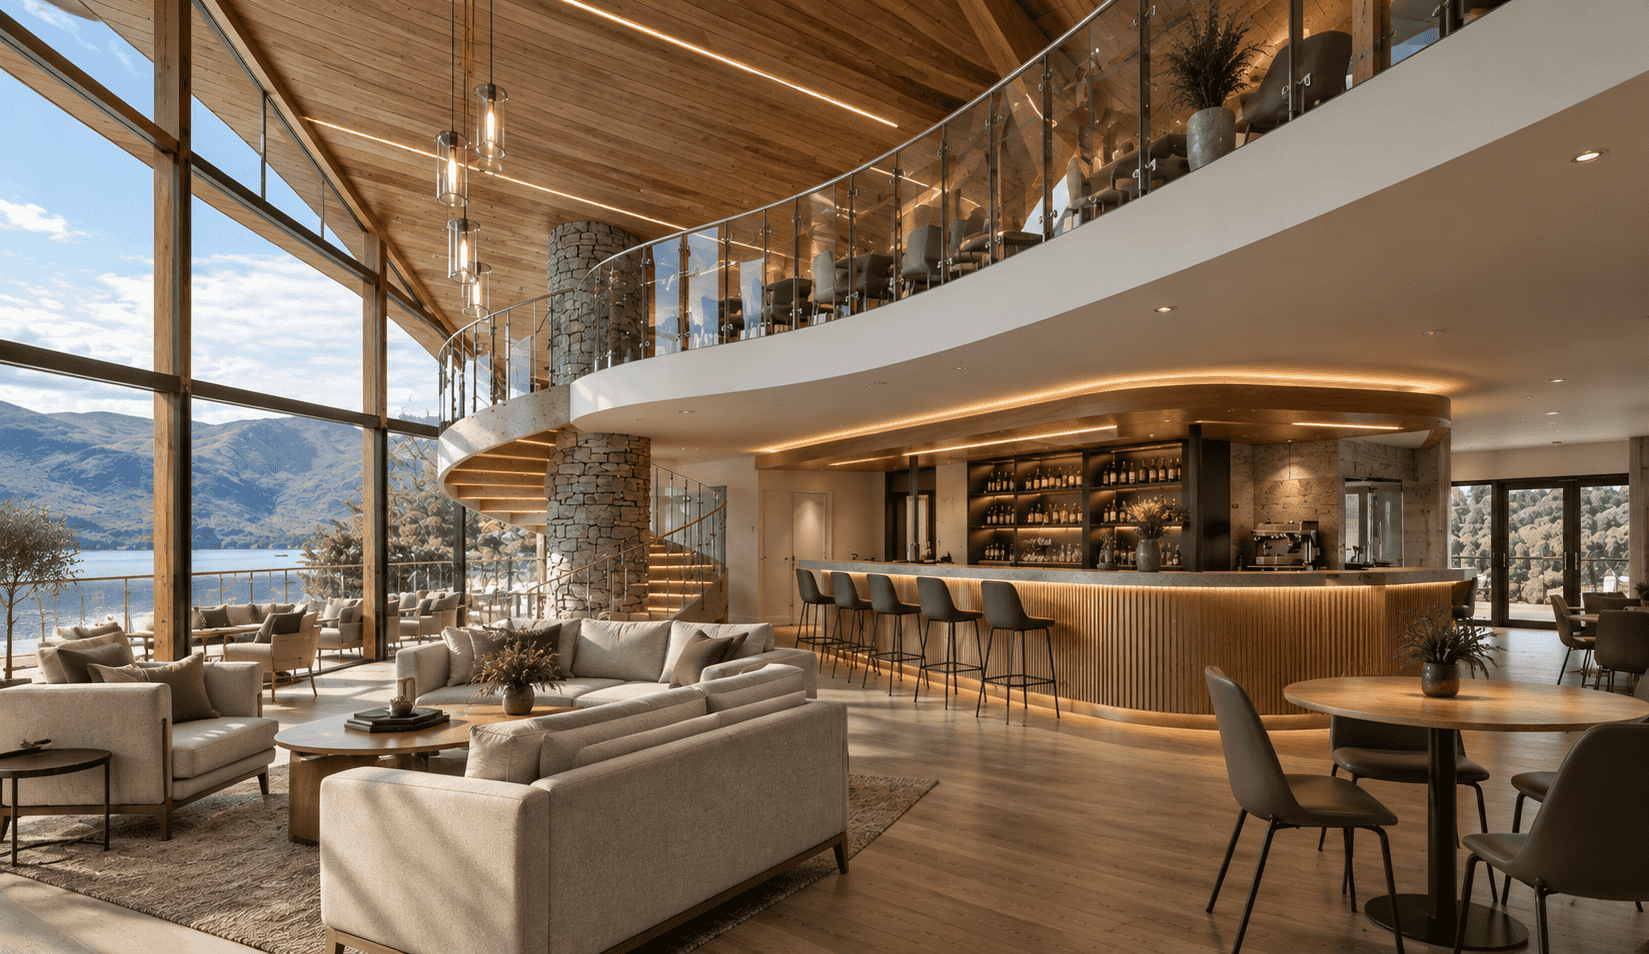
Lakeside clubhouse lounge and bar beneath a timber ceiling
Lakeside Clubhouse Community
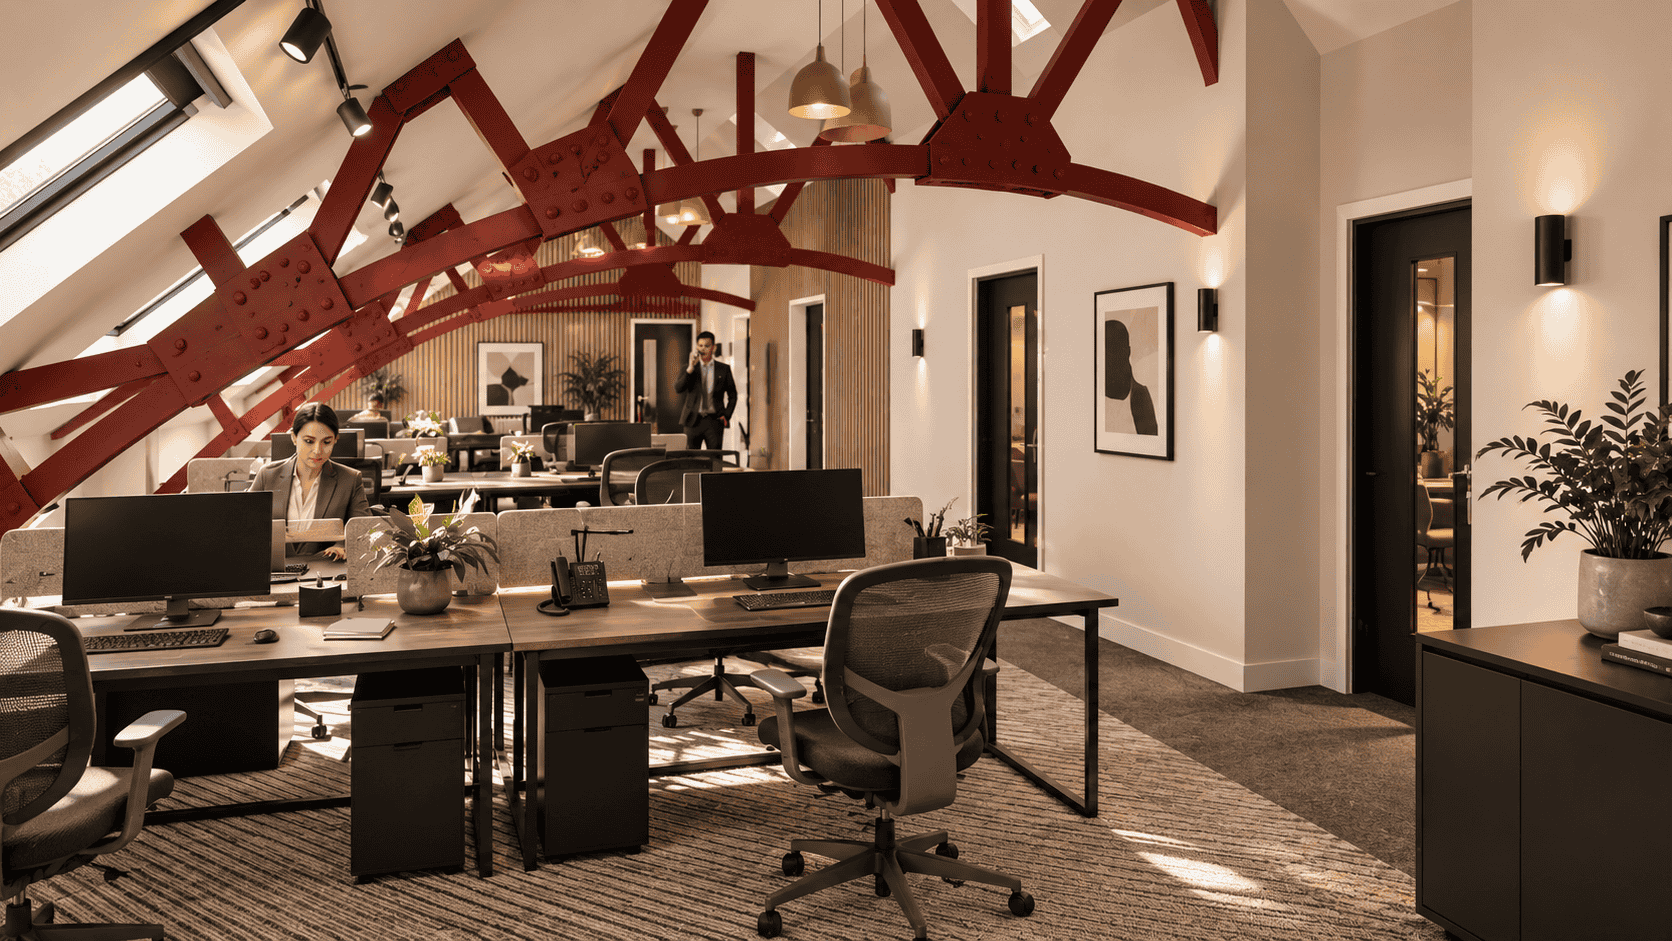
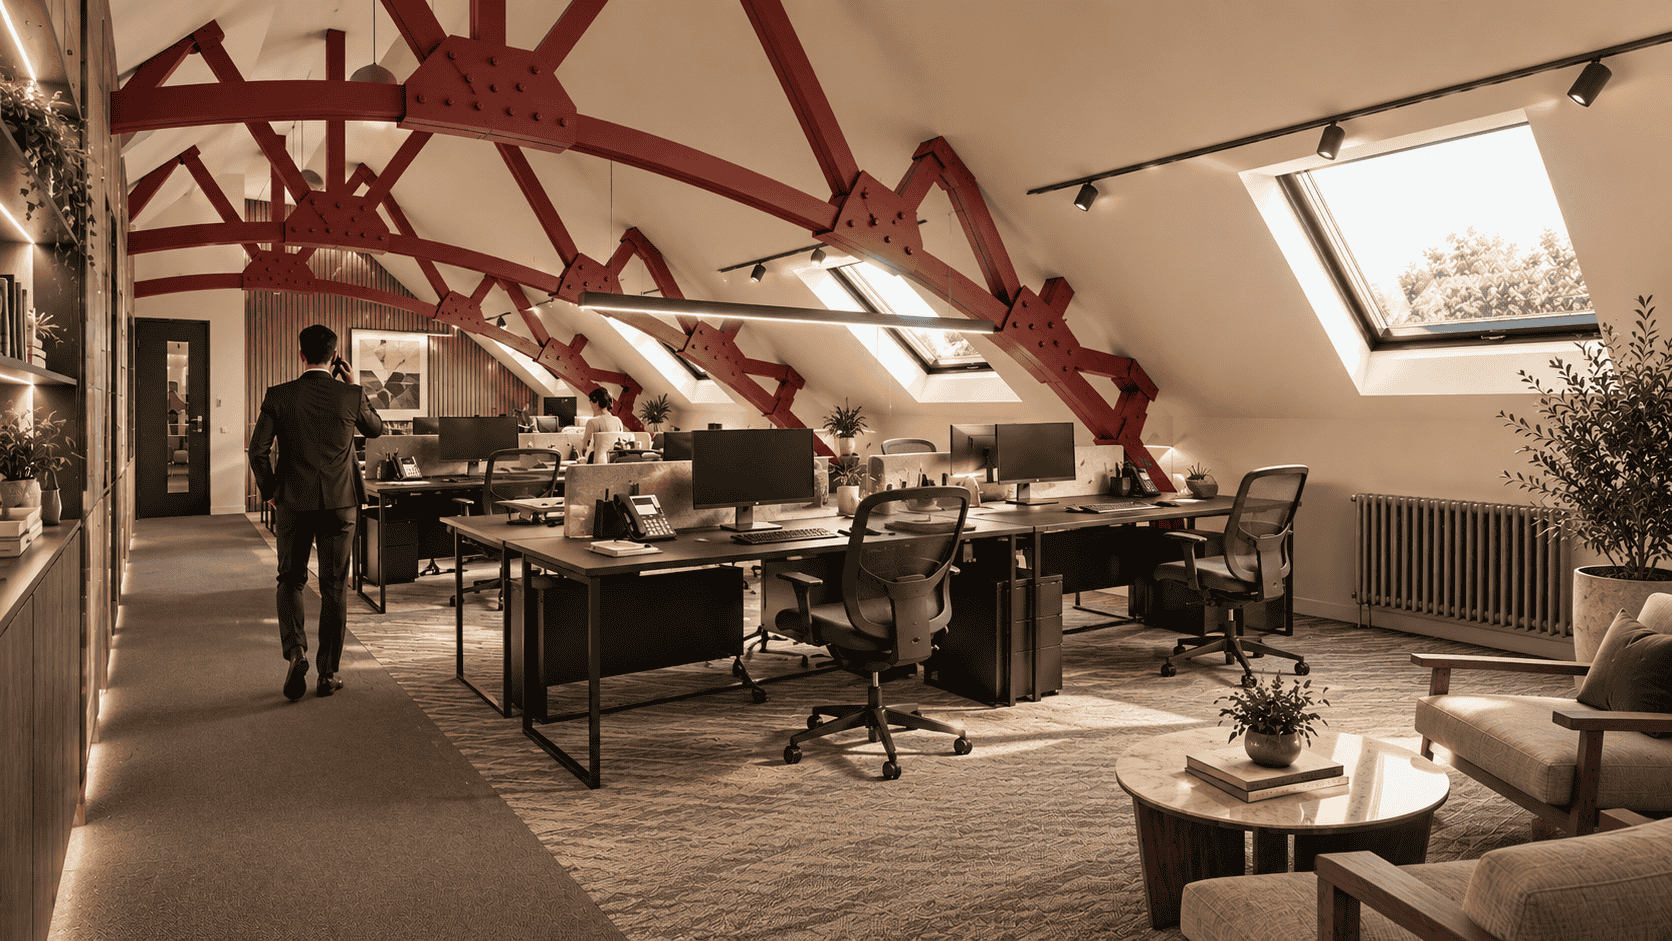
Open-plan loft office beneath red steel trusses
The Red Truss Loft Workplace
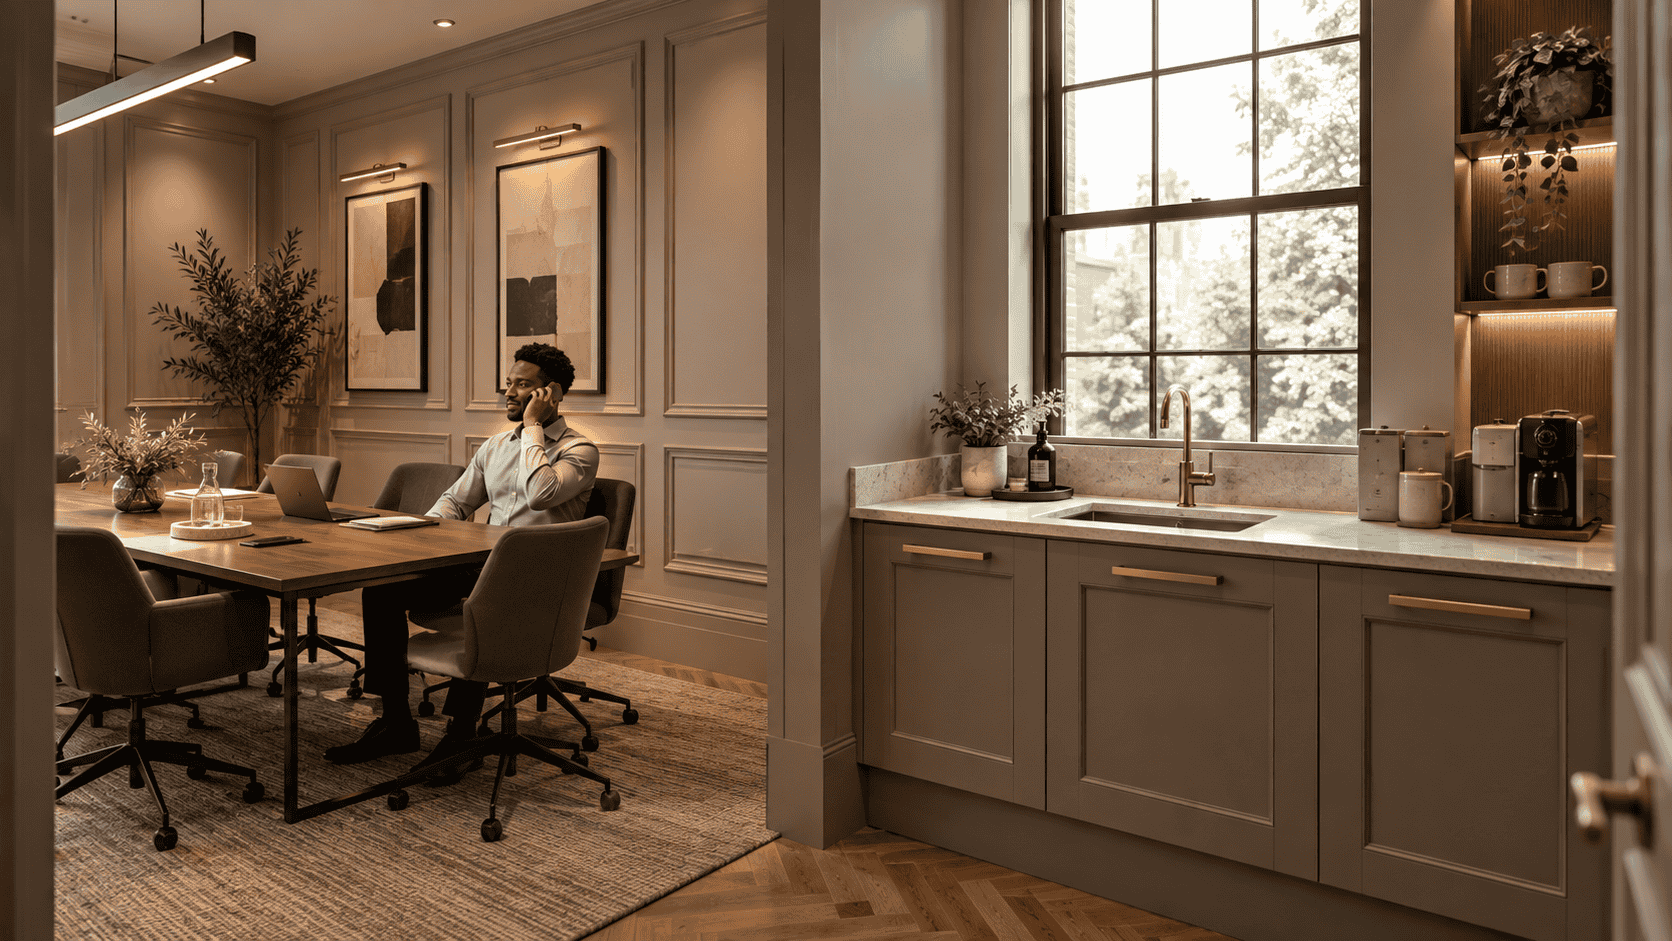
Office with panelled walls, kitchenette and garden window
Meeting space Workplace
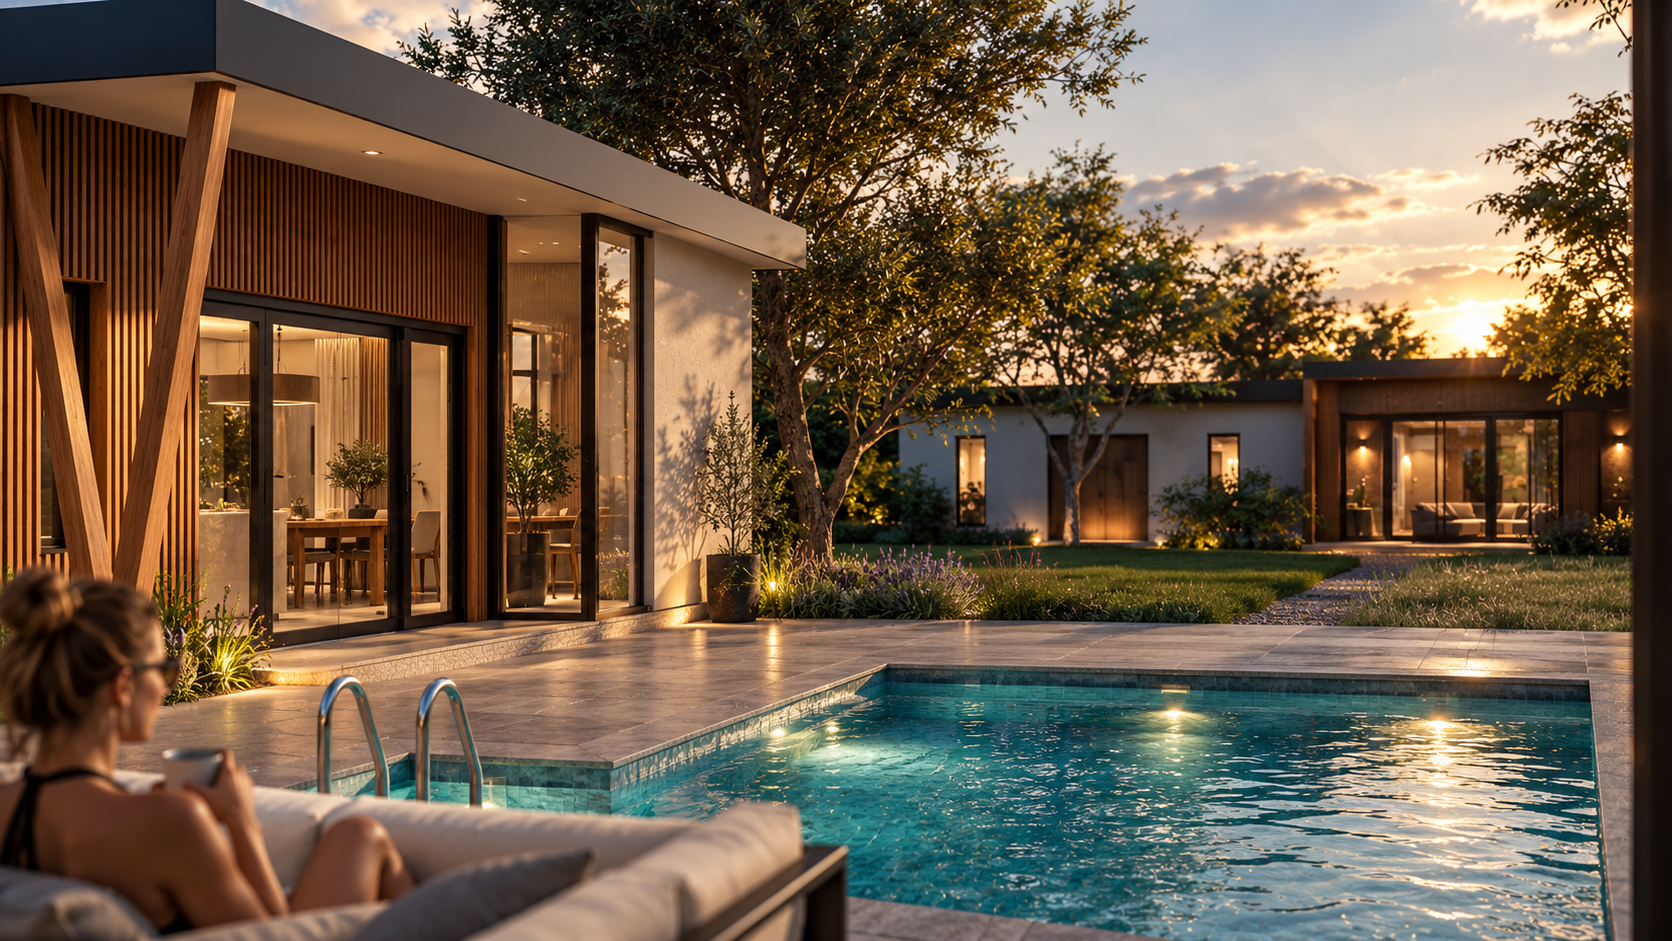
Poolside pavilion with timber screens at golden hour
Poolside Pavilion Residential
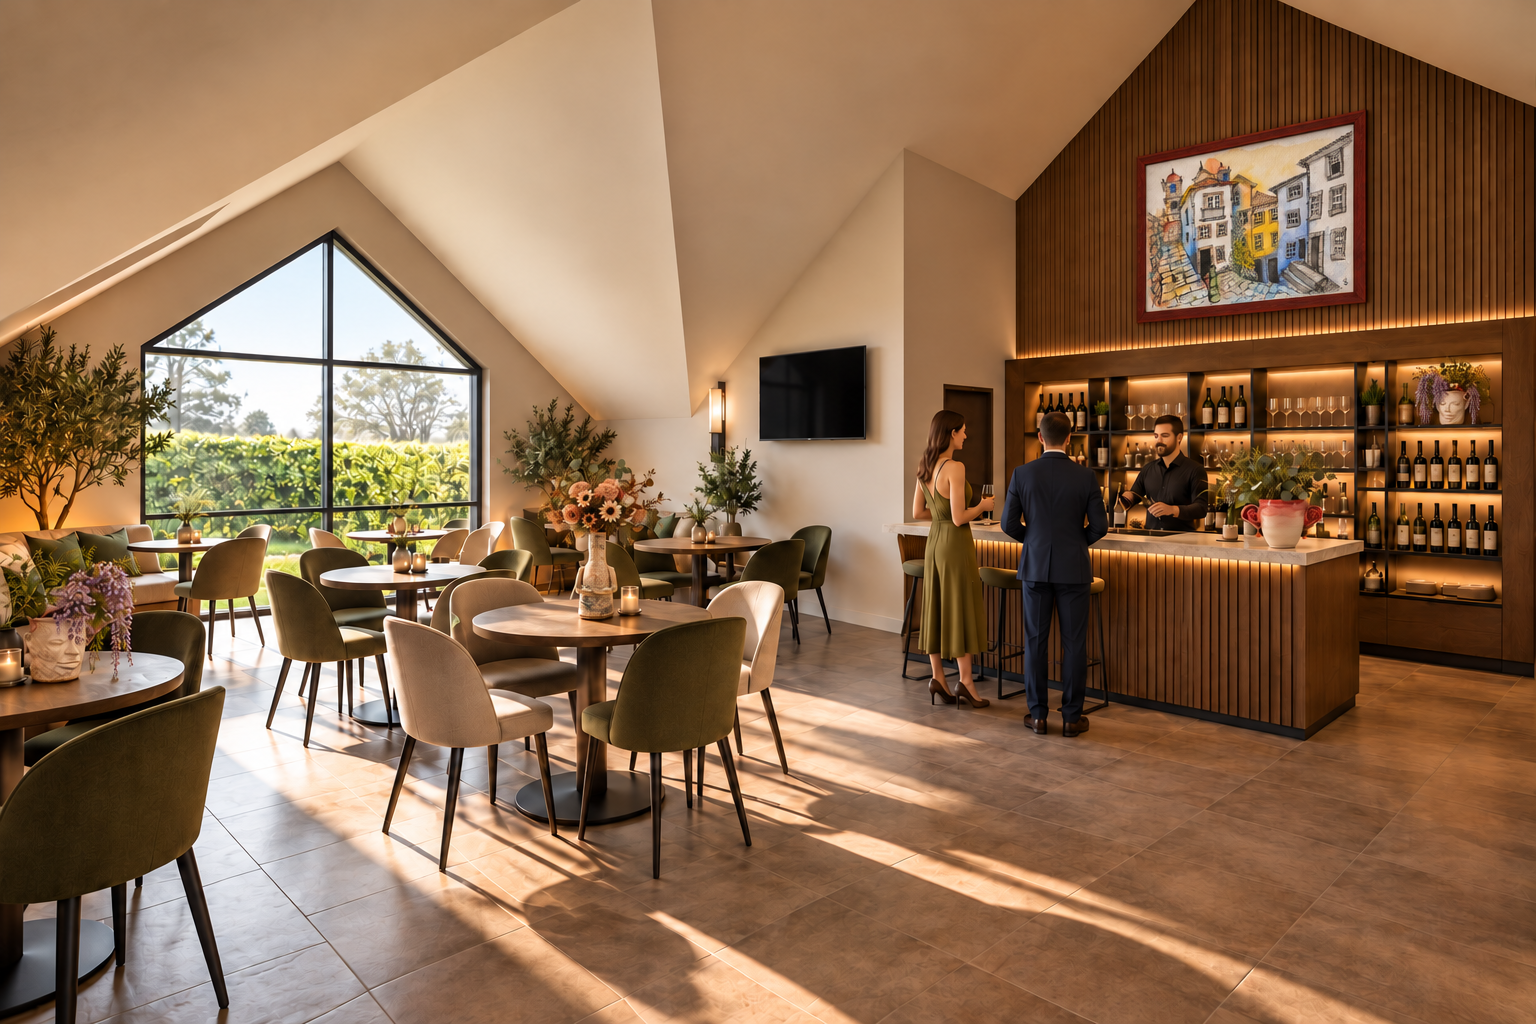
Café beneath a timber gable with garden views
The Gable Café Hospitality
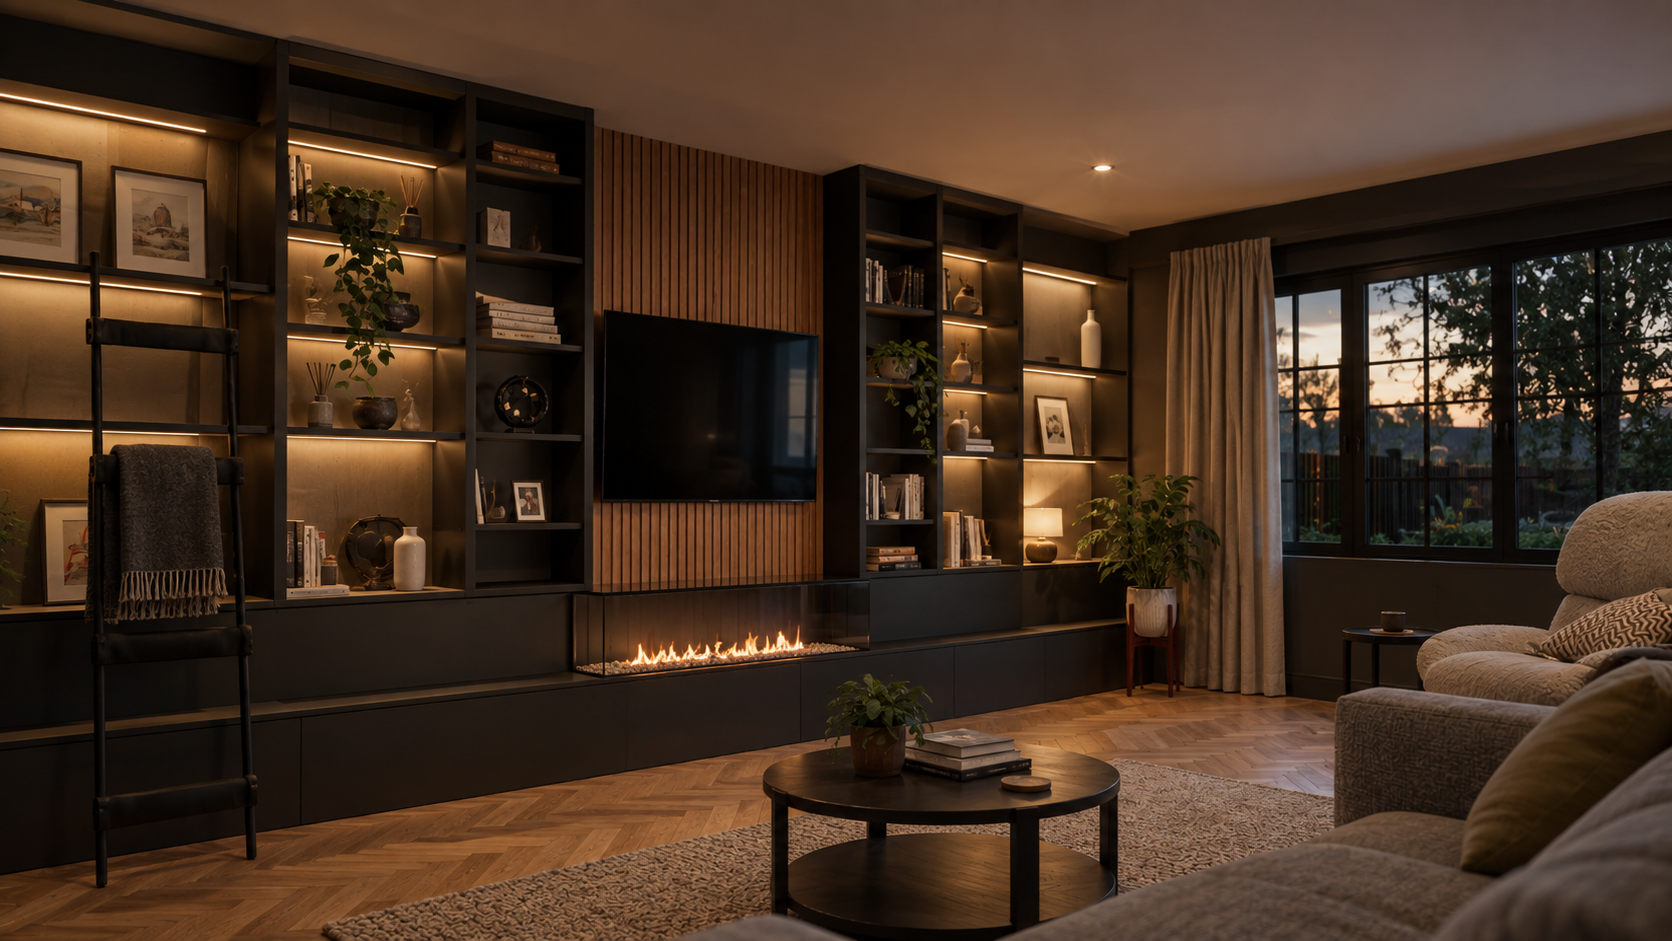
Dark timber lounge with lit shelving and fireplace at sunset
Evening Lounge Residential
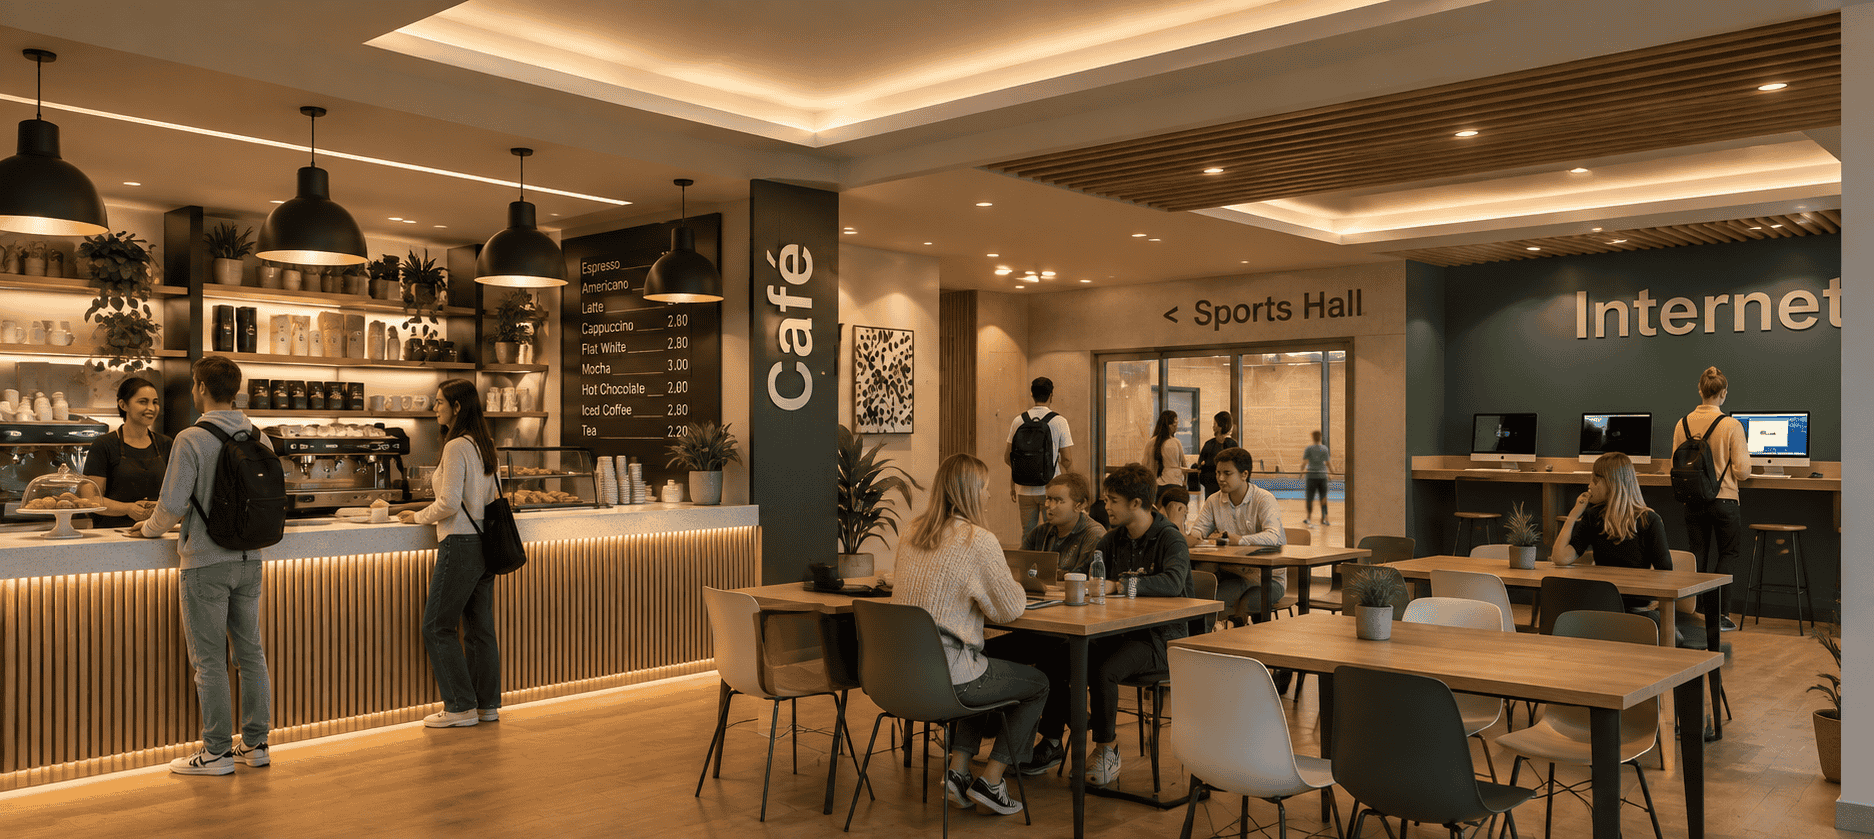
Busy campus café with warm pendant lighting
Campus Café Hospitality
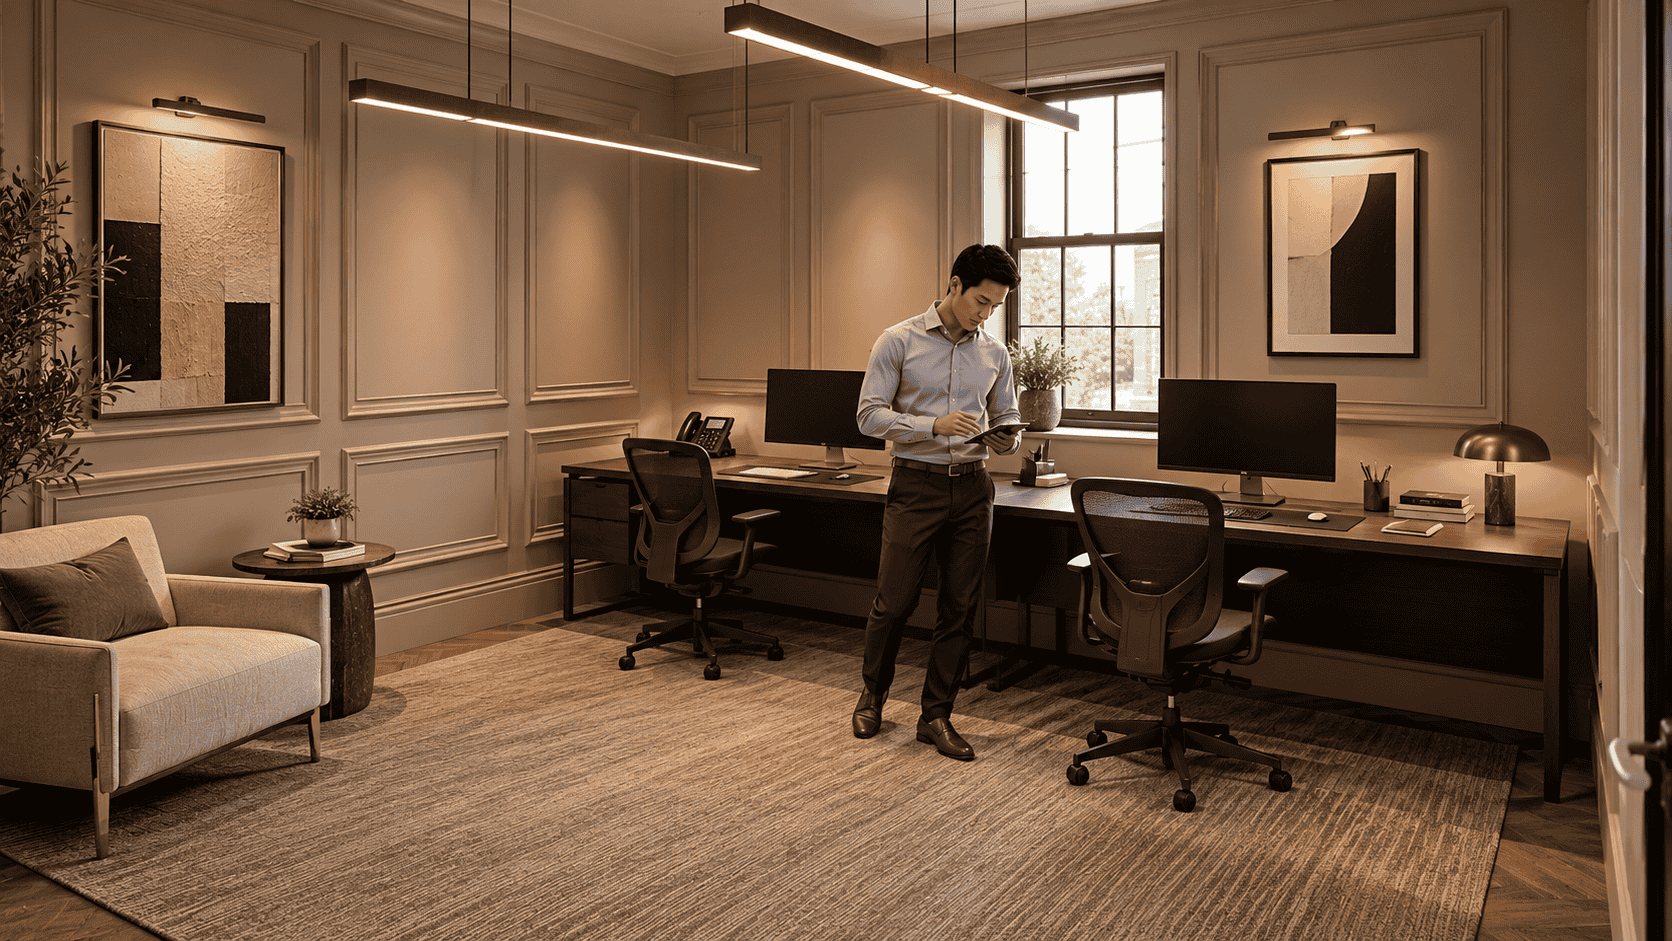
Bright desk area with panelled walls and linear lighting
Panelled Studio, Desks Workplace
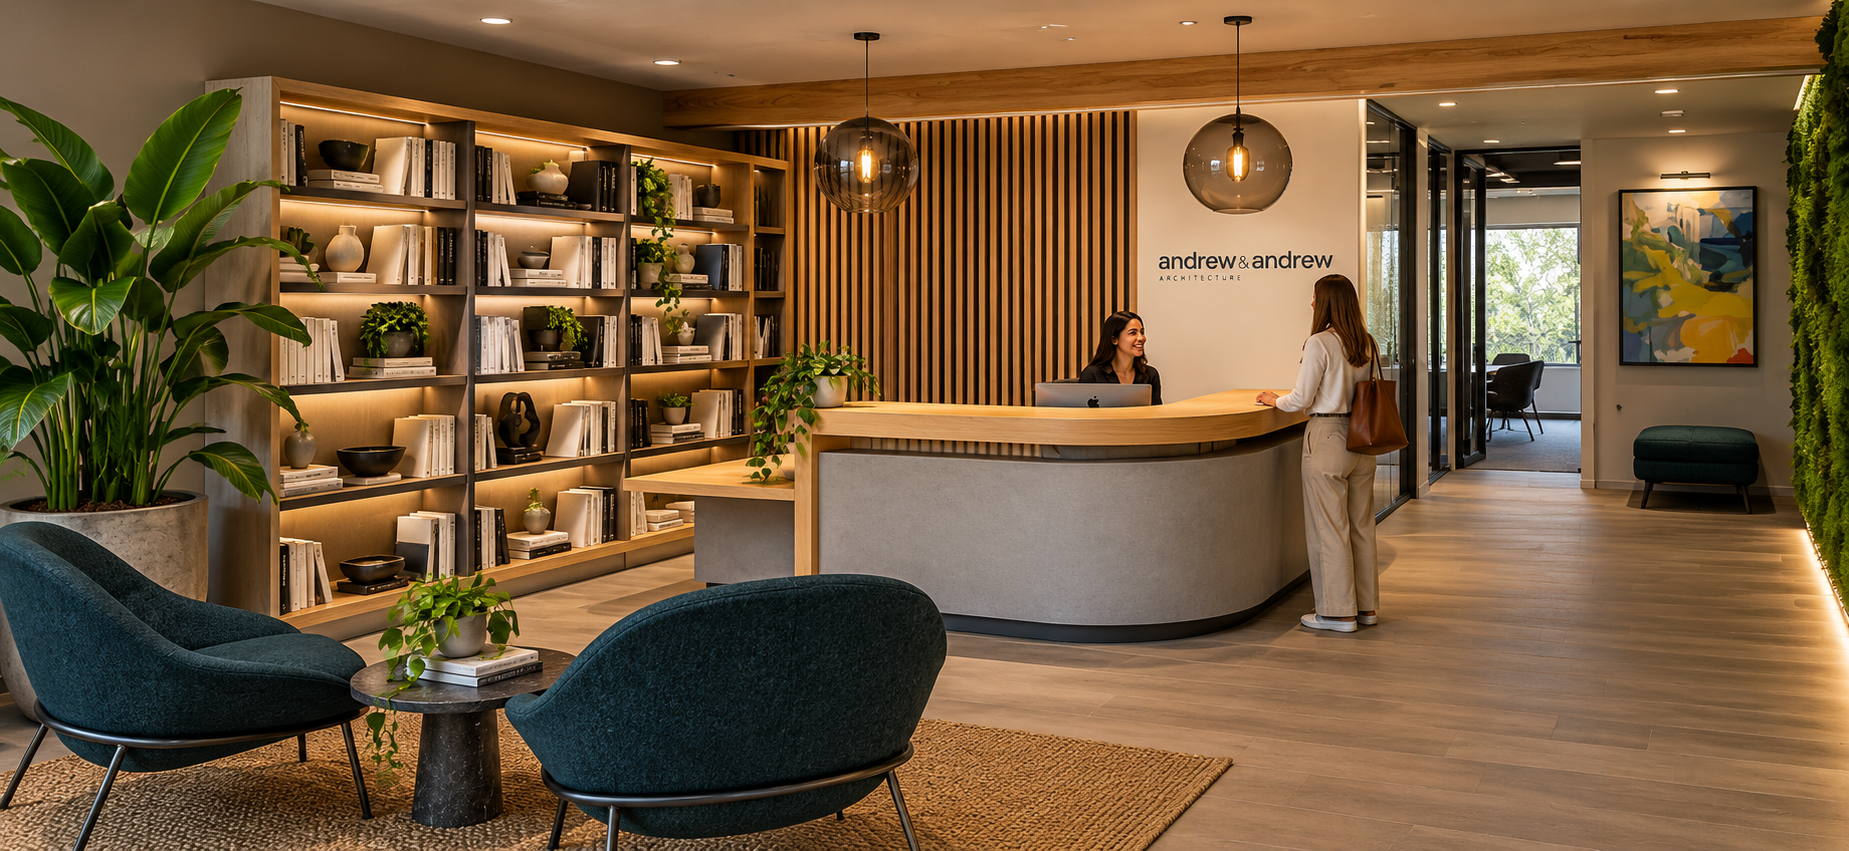
Reception with library shelving and blue lounge chairs
Library Reception Workplace
Loft office with red trusses and skylights
Red Truss Loft Workplace
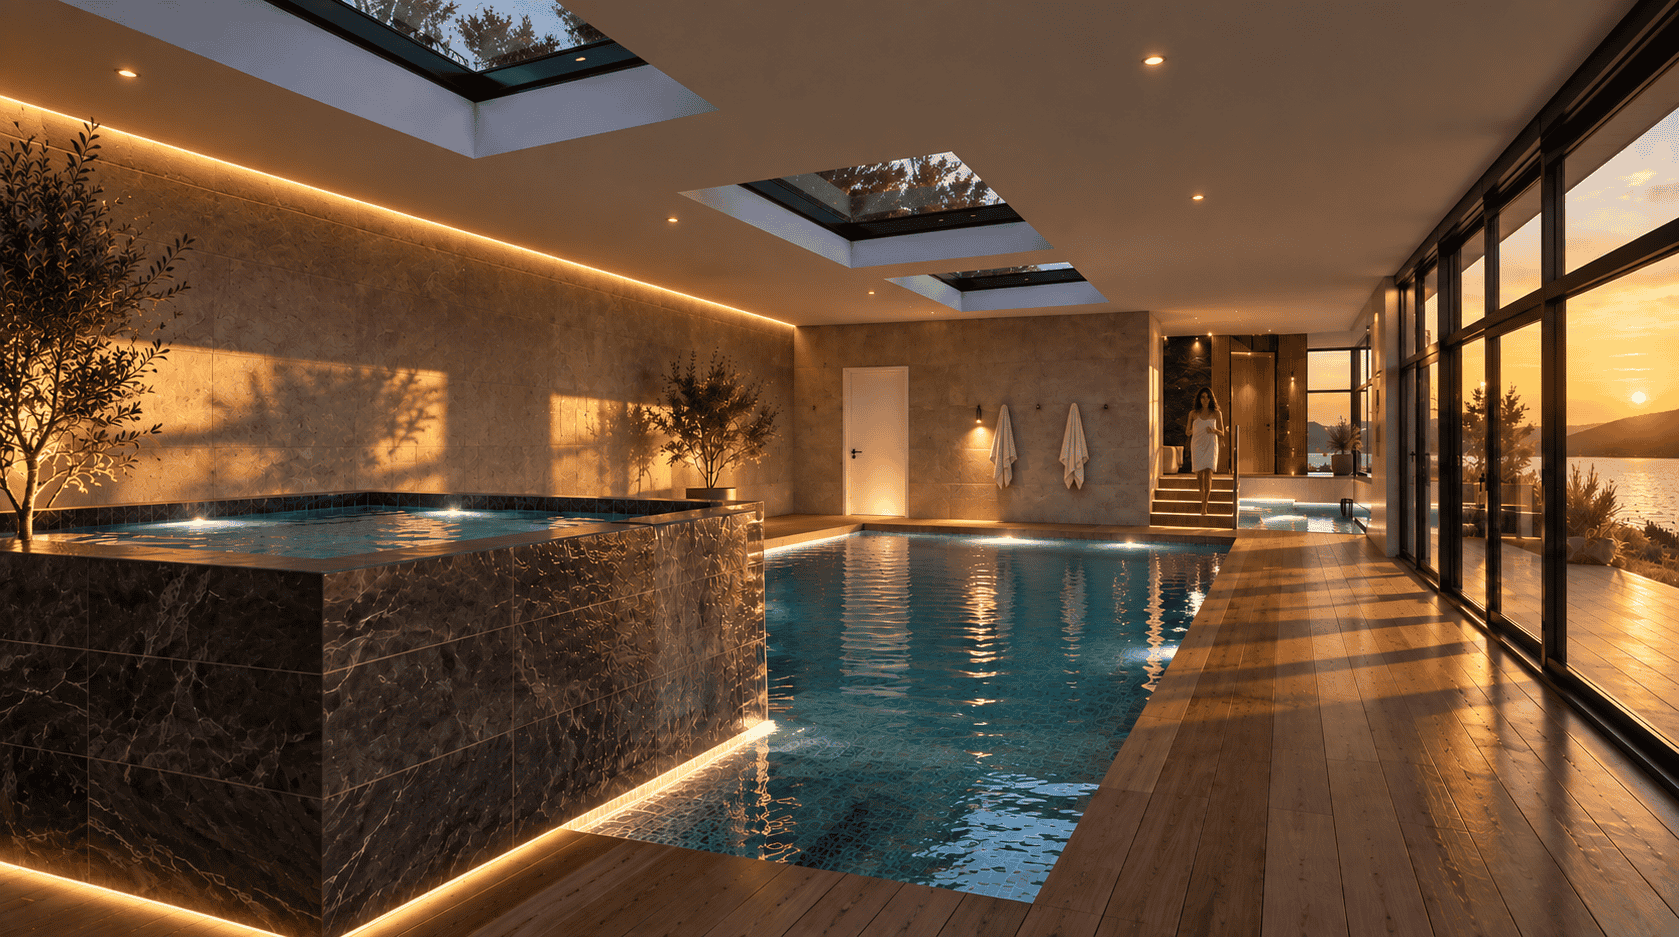
Indoor pool lined in stone with skylights
The Stone Spa Wellness
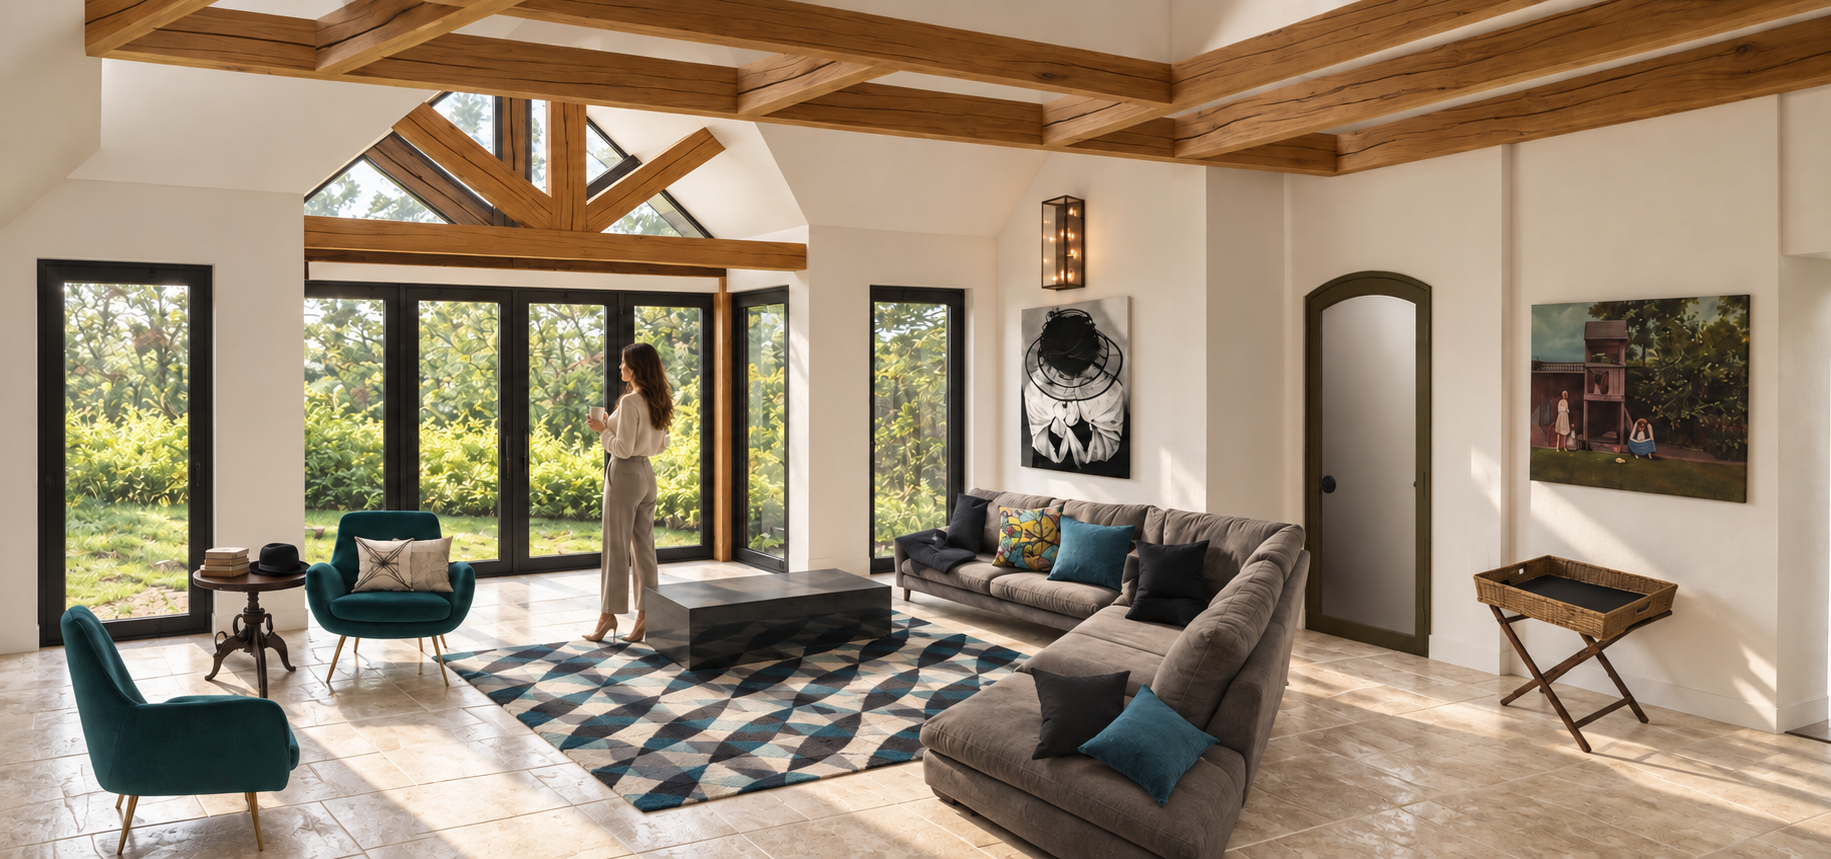
Sunlit living room with oak beams, glazed gable and garden views
Oak Beam Lounge Residential
Start a project

Let’s give your form its shape

Tell us about your site, your building or the form you can’t quite get right. We’ll arrange a conversation — and bring a sketchbook.

Enquire about a project